Iglesia de Santa María la Mayor: Ronda's Church
Architectural Fusion in Plaza Duquesa de Parcent
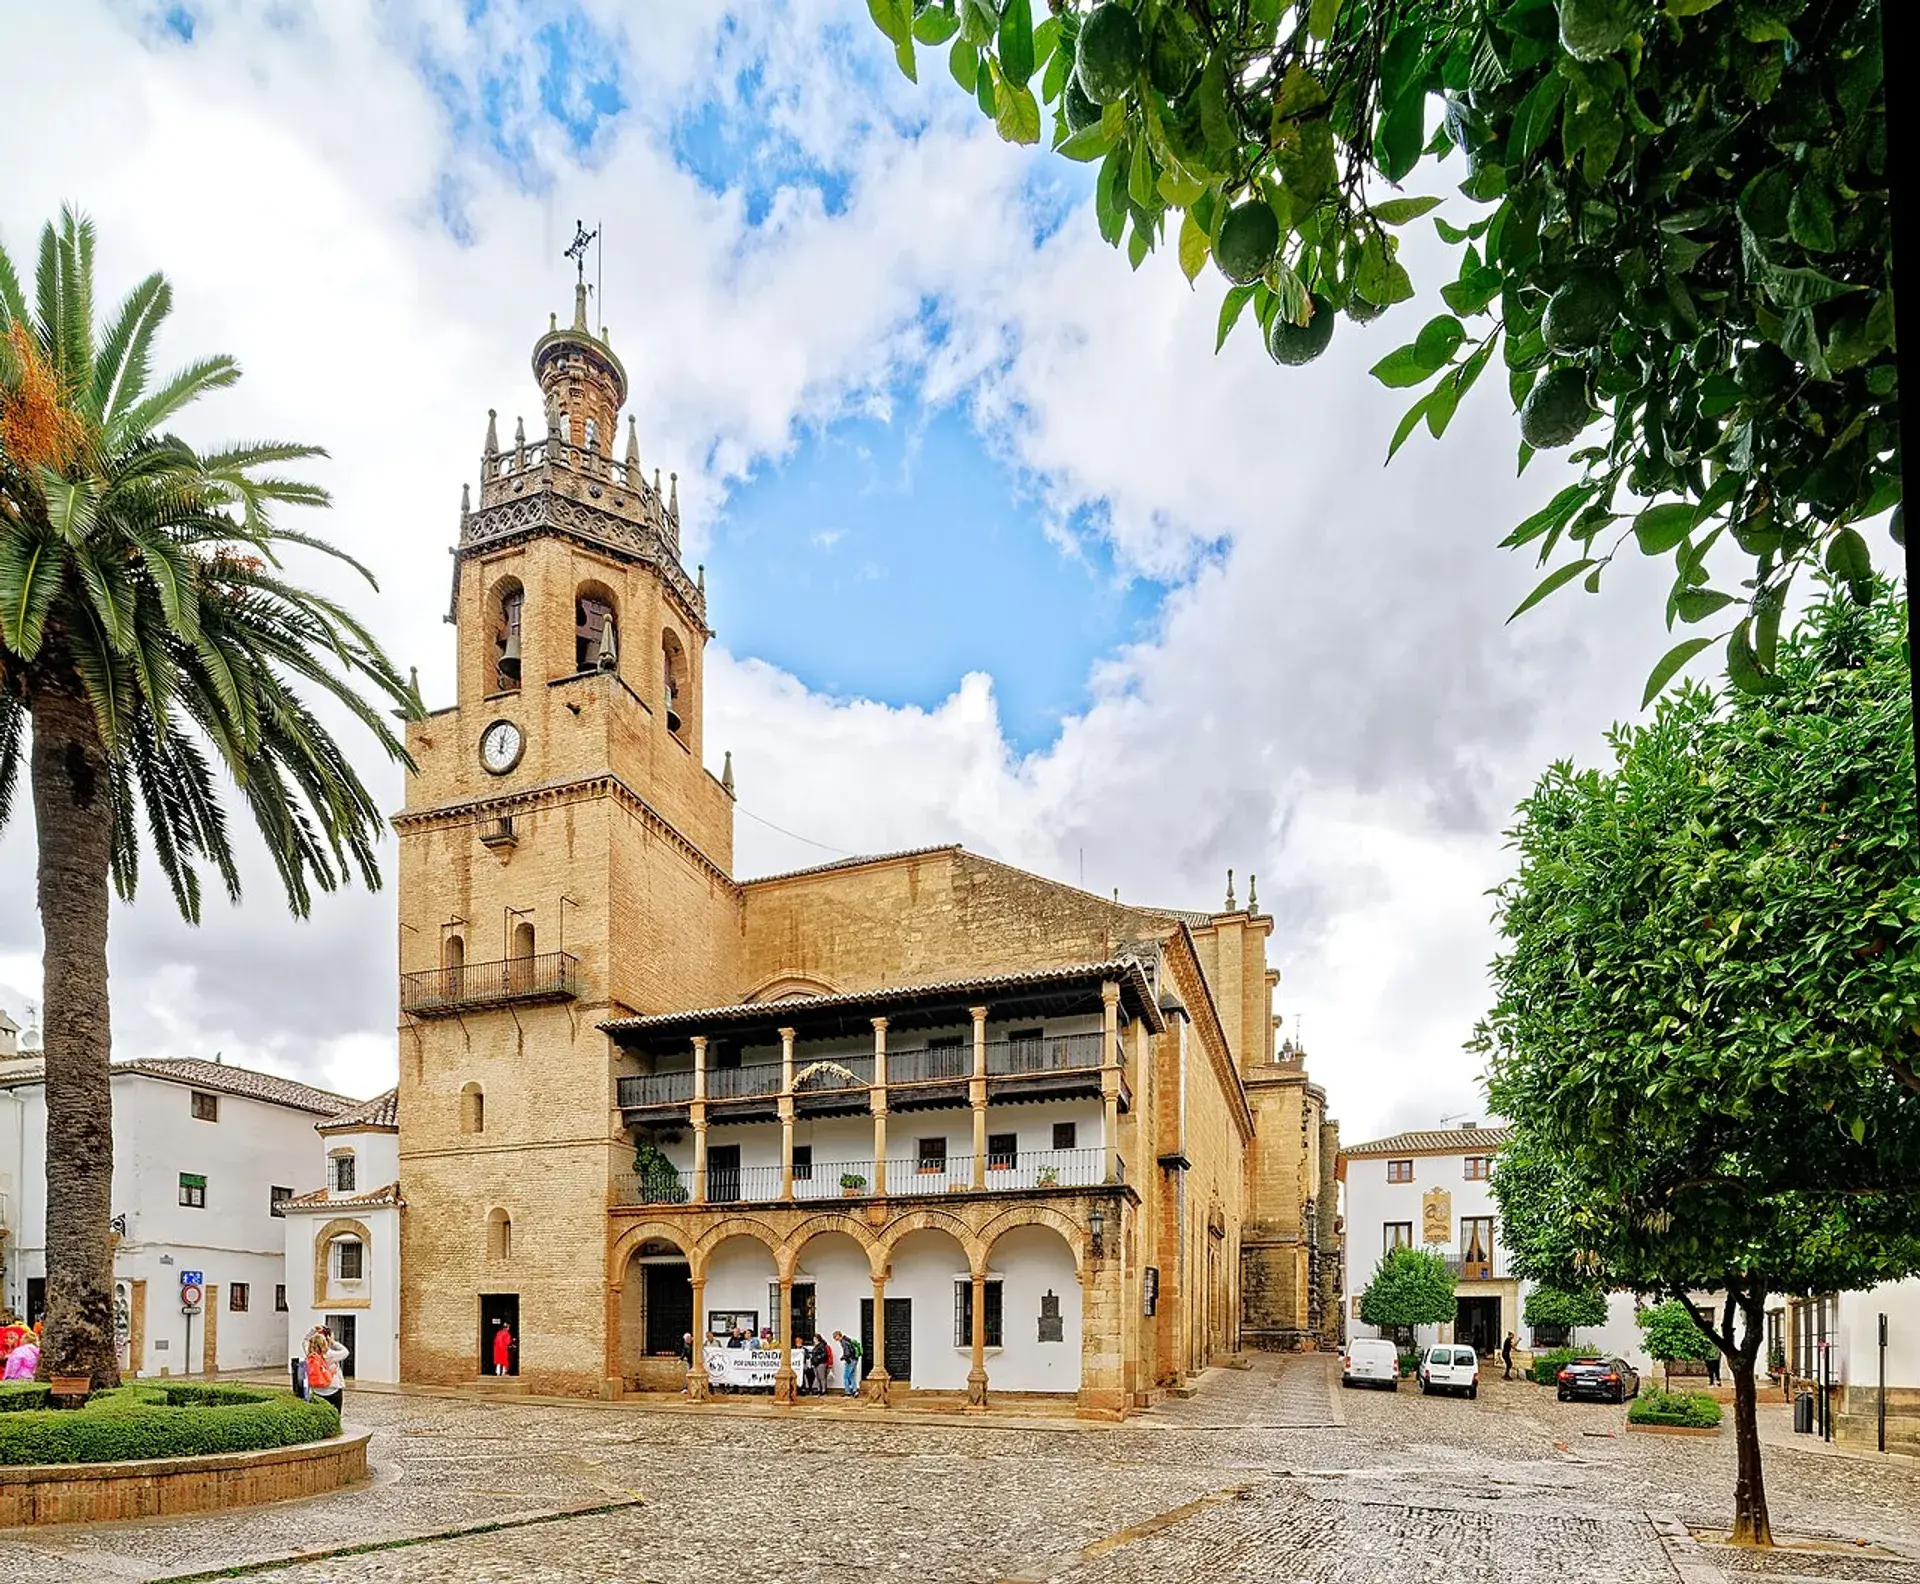
The Colegiata de Santa María la Mayor, also designated as the Iglesia de Santa María de la Encarnación la Mayor, anchors the southern quarter of Ronda's historic old town (La Ciudad). Declared a Spanish national monument (Bien de Interés Cultural) in 1931, the church borders Plaza Duquesa de Parcent alongside the Casa Consistorial and historic convents. Its exterior stands out immediately due to its distinct, Italianate open loggia rather than a traditional church front. This two-tiered gallery was constructed not for religious rites, but as spectator balconies for dignitaries, nobility, and clergy to observe equestrian displays, municipal festivals, and bullfights staged in the public square centuries before the town erected its permanent bullring in 1785.
From Congregational Mosque to Collegiate Church
Centuries prior to its current configuration, the site was occupied by the Mezquita Mayor (or Mezquita Aljama), the central congregational mosque of Islamic Ronda, situated near the remains of a 5th-century Paleochristian basilica. Following the capture of Ronda by the Catholic Monarchs Isabella I and Ferdinand II in May 1485, the mosque was consecrated for Christian worship and slated for expansion into a collegiate church.
Initial building efforts yielded a Late Gothic structure, but a devastating earthquake in 1580 destroyed the newly finished sanctuary (cabecera). Subsequent rebuilding campaigns pivoted toward Renaissance and Baroque plans, extending into the early 18th century. Consequently, the church displays an unusual architectural division: the rear of the nave retains Late Gothic ribbed vaulting and clustered pillars, while the choir and sanctuary showcase Renaissance and Baroque design.
Surviving Islamic Elements
Despite centuries of Christian renovations, key architectural components of the medieval mosque remain preserved within the structure. The lower base of the exterior bell tower represents the original Islamic minaret. The upper section collapsed following a lightning strike in 1523 and was subsequently rebuilt with an octagonal Isabeline Gothic belfry and spire.
Inside, historical layers exist directly adjacent to Christian liturgical elements. Behind the Baroque altarpiece of the Capilla del Sagrario stands the intact horseshoe arch of the mosque's original mihrab (prayer niche). This section retains stucco wall fragments decorated with 13th- and 14th-century Nasrid ataurique work, featuring intricate vegetal, geometric, and epigraphic arabesques.
Interior Highlights and Choir Woodwork
The interior features three naves defined by stone pillars carved with human figures and wild thistle (cardina) foliage capitals. The cooler, shadowed stone bays transition into the choir area, where the scent of aged cedar and walnut dominates the space.
The carved Renaissance choir stalls are arranged across two tiers. The lower section includes 12 seats detailed with symbolic iconography from the Marian litanies, while the 24 upper stalls display high-relief figures representing the Apostles, various saints, and the Sacred Heart.
Modern Parish Function and Cultural Visits
Today, Santa María la Mayor serves as Ronda's principal Roman Catholic collegiate parish, continuing to hold liturgical services on weekends. Outside of service hours, the church functions as a cultural landmark. The designated visiting route provides access to the three naves, the two-tiered choir stalls, the sacristies, an icon collection, and an original stone spiral staircase leading up to an elevated observation walkway (mirador) overlooking the terracotta roofs of La Ciudad.
FAQ
What Islamic elements are preserved in Santa María la Mayor?
The church incorporates the lower base of the former Islamic minaret into its bell tower, as well as the horseshoe arch and 13th- to 14th-century Nasrid plasterwork of the original mihrab, located directly behind the Baroque Capilla del Sagrario altarpiece.
Why does the church facade have double-decker balconies?
The two-tiered open loggia served as viewing boxes for nobility, clergy, and municipal dignitaries to watch civic events, equestrian trials, and bullfights held in Plaza Duquesa de Parcent before Ronda built its permanent bullring in 1785.
Why does the interior feature both Gothic and Renaissance architecture?
The church was initially built in Late Gothic style following the Christian conquest in 1485. An earthquake in 1580 destroyed the Gothic sanctuary, prompting a redesign that finished the sanctuary and choir in Renaissance and Baroque styles.