La Clerecía Salamanca: History and Architecture
Origins of the Jesuit Stronghold
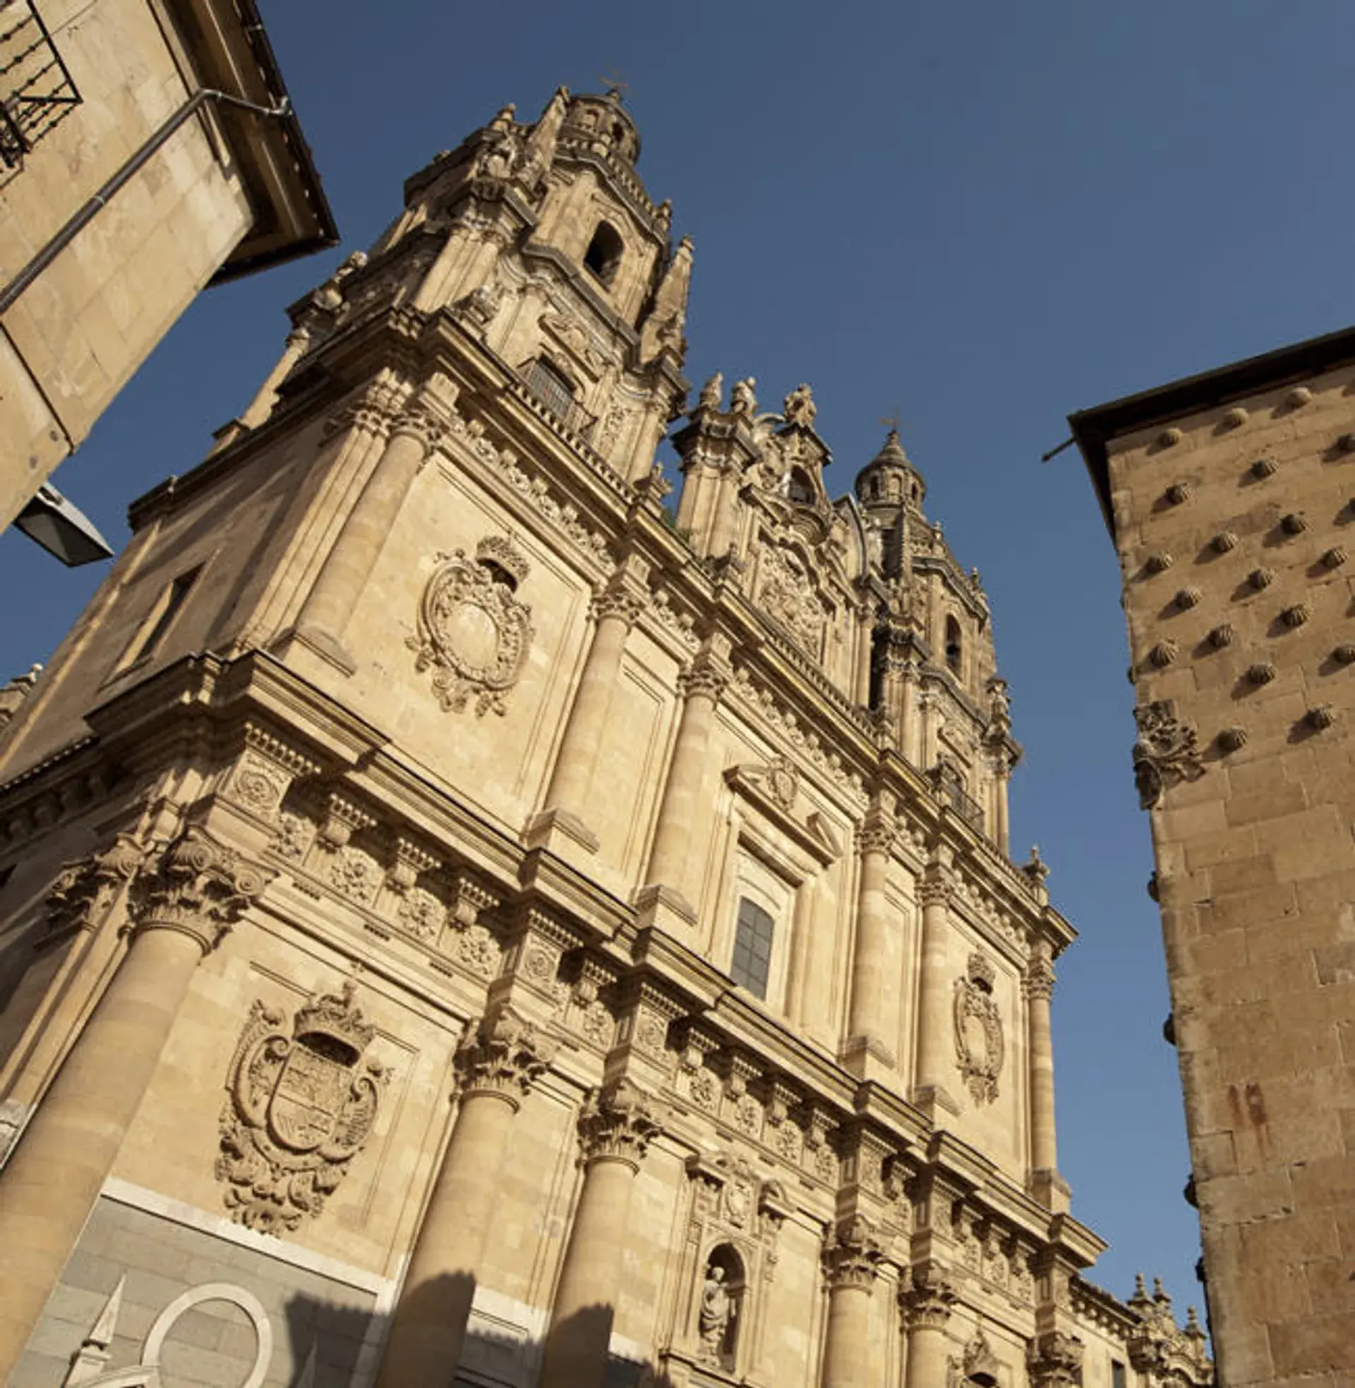
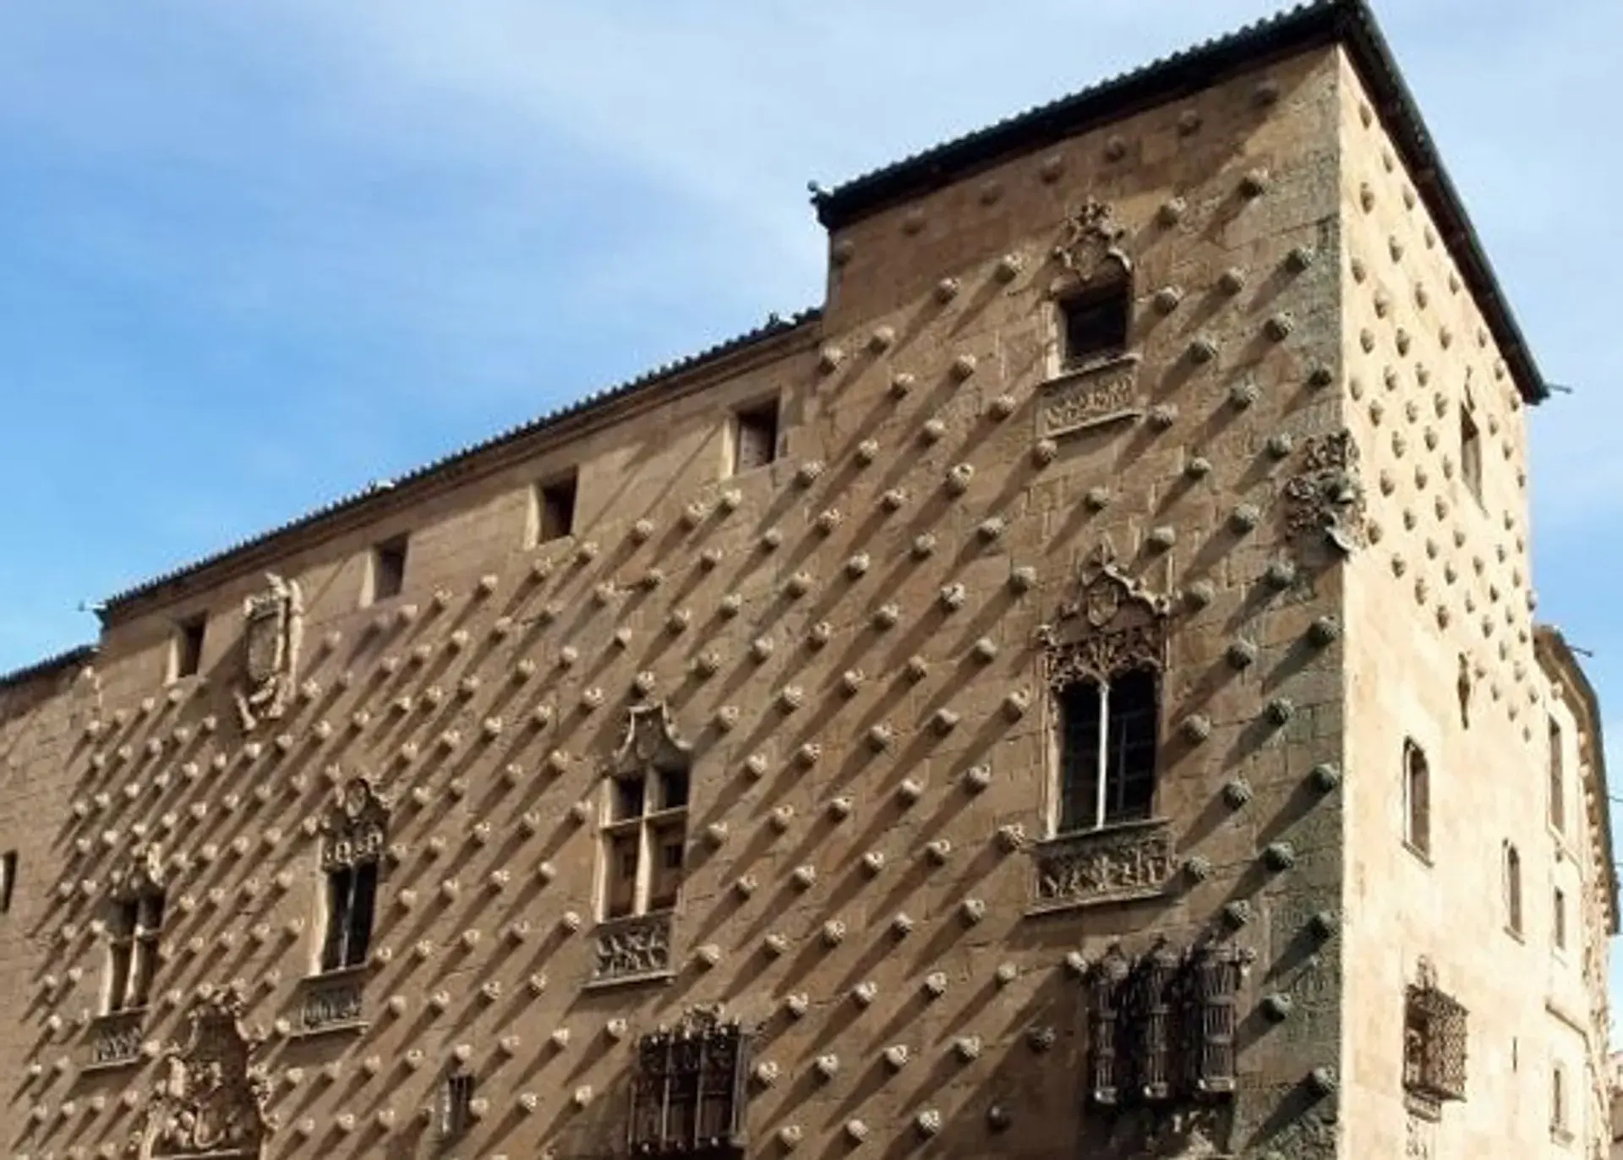
Commissioned in 1617 by King Philip III and Queen Margaret of Austria, the monumental complex of La Clerecía was established as the Real Colegio del Espíritu Santo (Royal College of the Holy Spirit). Conceived under the Society of Jesus during the Counter-Reformation, the institution was designed as a central academy to train Jesuit clerics and missionaries. Its expansive footprint on the narrow Calle de la Compañía, positioned directly across from the Casa de las Conchas, established a commanding architectural presence within the city's historic core.
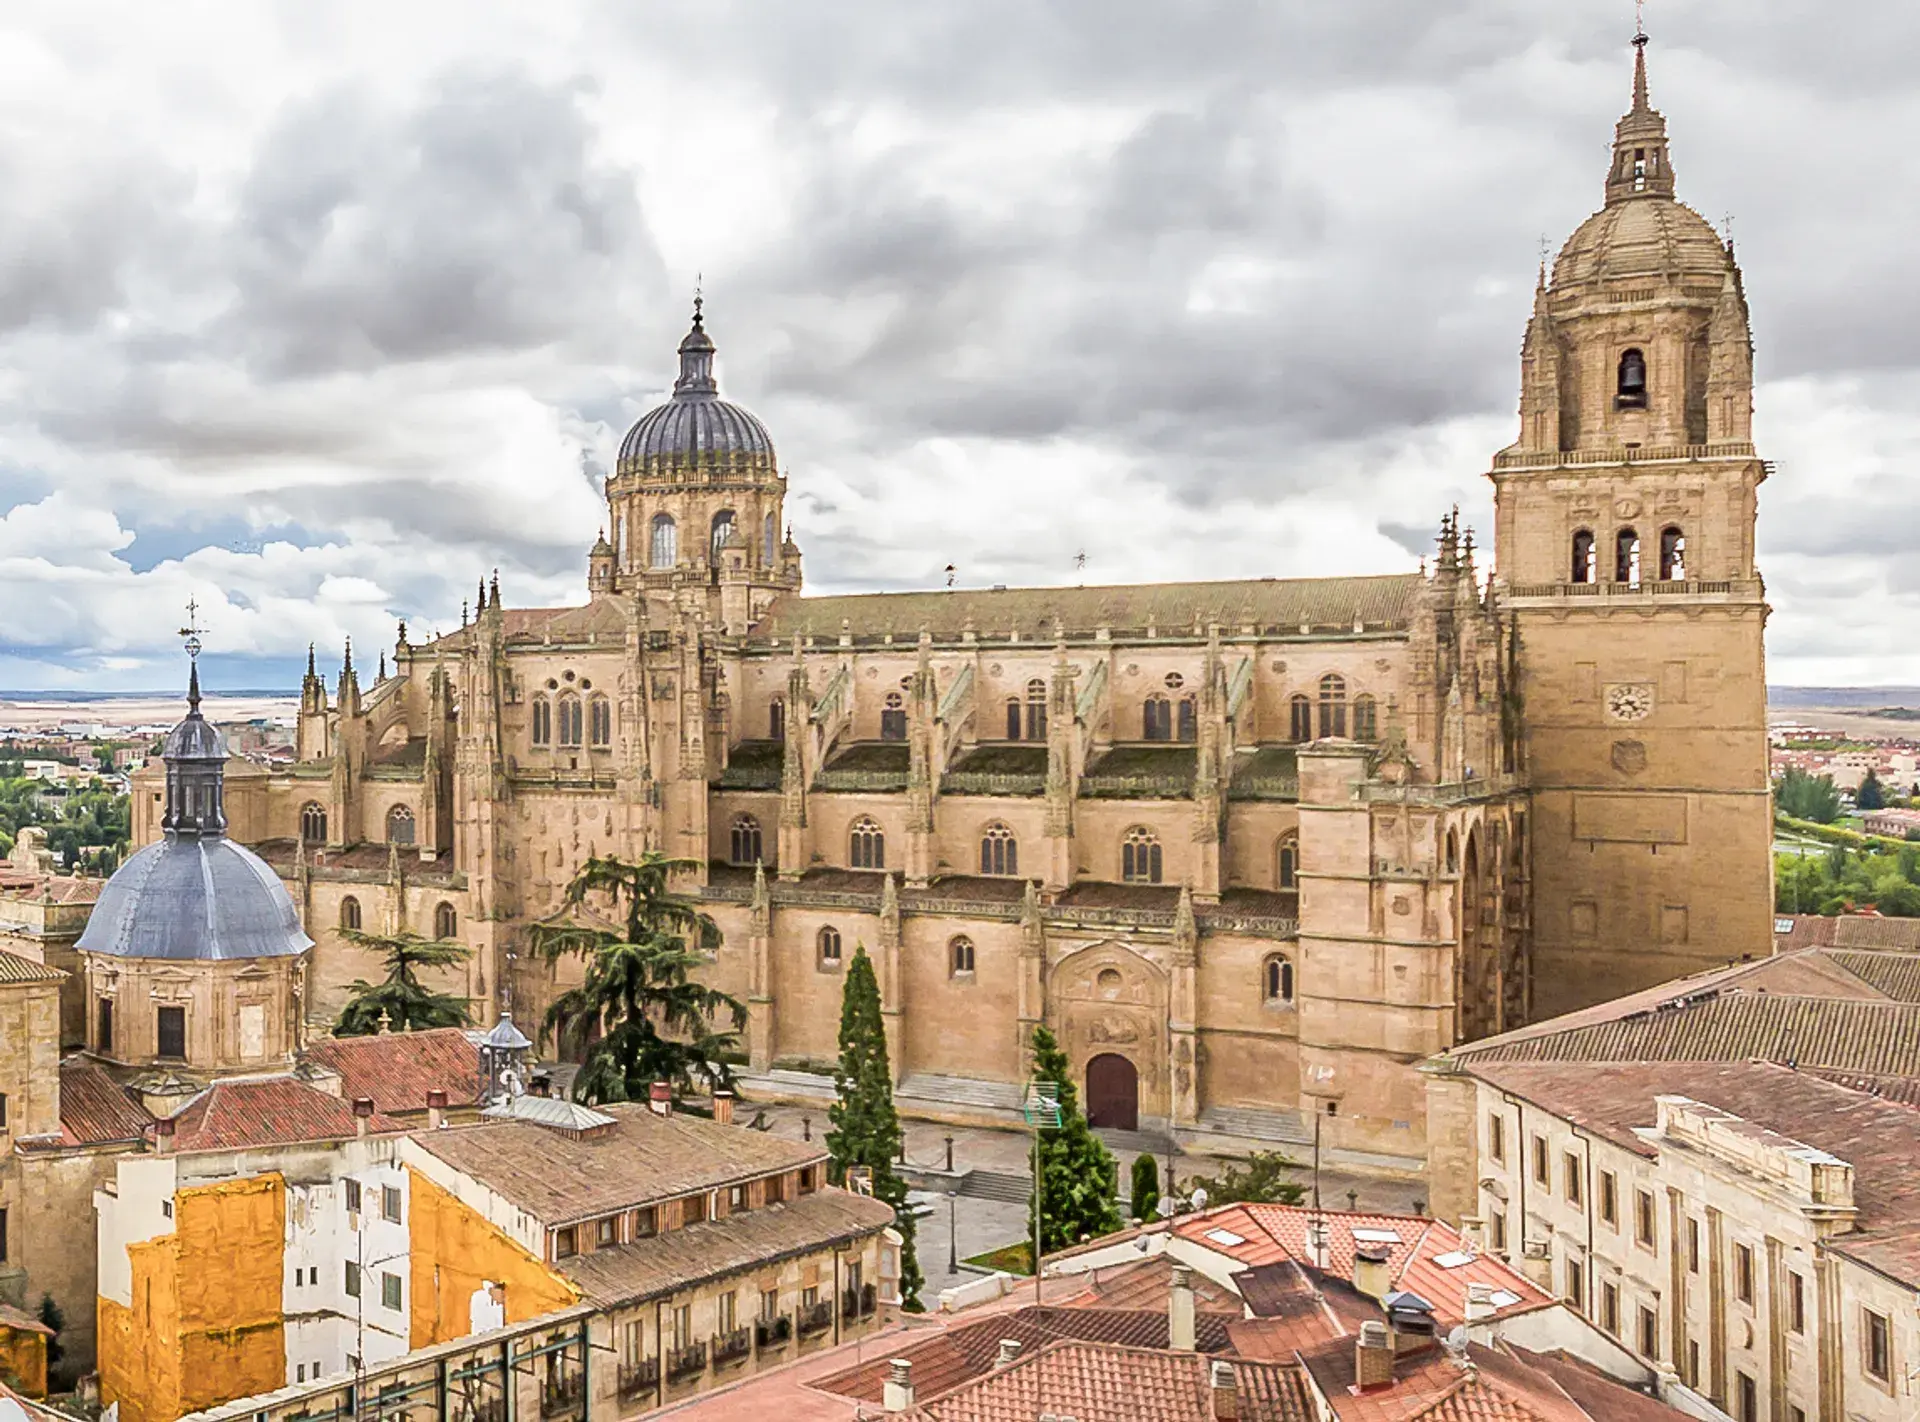
Construction began under the architectural direction of Juan Gómez de Mora. Spanning roughly 137 years, the project was officially completed around 1754 under royal patronage, standing alongside Salamanca's New Cathedral as one of the defining silhouettes of the city's skyline.
High Baroque Architecture and the Plaza Mayor Connection
La Clerecía is recognized as a masterpiece of Spanish High Baroque architecture. The complex features a massive three-tiered stone facade of Villamayor sandstone, a soaring central dome, twin bell towers, and a grand baroque cloister known as the Patio de los Estudios. In the cavernous interior, the nave showcases a gilded altarpiece crafted in 1673 by Juan Fernández.
While Juan Gómez de Mora drafted the initial ground plan, later phases—including the upper facade, belfry, and twin towers—were realized by architect Andrés García de Quiñones. In an unusual architectural pivot, García de Quiñones adapted the twin-tower and belfry design from an unexecuted concept he had originally submitted for the City Hall (Ayuntamiento) in Salamanca's Plaza Mayor.
Expulsion and Institutional Transformation
In 1767, King Charles III issued the Pragmatic Sanction, expelling the Society of Jesus from all Spanish territories. Following the expulsion, the crown repossessed the monumental college. In 1769, the complex was transferred to the diocesan clergy association known as the Real Clerecía de San Marcos, a transition that gave the landmark its enduring popular name, "La Clerecía."
Over the following centuries, the complex adapted to new institutional roles. It initially served as the diocesan Seminary of San Carlos. Later, in 1940, Pope Pius XII designated the site as the institutional and administrative headquarters for the restored Pontifical University of Salamanca (Universidad Pontificia de Salamanca), a function it maintains today.
The Scala Coeli Ascent
Beyond its academic and religious functions, La Clerecía operates a heritage route known as Scala Coeli ("Stairway to Heaven"). The route takes visitors up the 198 steps of the Bellringer's Staircase, leading through the elevated inner choir and high tribunes with sweeping views over the church nave.
The route continues onto the exposed outdoor passageway that links the twin belfries. High above the street, this walkway is exposed to brisk crosswinds and offers close views of the rooflines, where white storks nest and produce their characteristic hollow clattering sound (crotoreo).
Curiosities of the College
Several architectural and historical peculiarities define the landmark. Inside the church, elevated side chapels feature latticed balconies, or tribunes. These screens were intentionally installed so that cloistered Jesuit clerics could participate in religious services unseen by lay worshippers congregating in the nave below.
Local tradition also attaches royal atonement to the building's inception. According to local lore, Queen Margaret of Austria championed the creation of the college as an act of penance for the Spanish Inquisition's earlier imprisonment of Saint Ignatius of Loyola, the founder of the Jesuits, inside the Old Cathedral's Mocha Tower.
FAQ
Why is the church commonly called La Clerecía?
After the Jesuits were expelled from Spain in 1767, the crown repossessed the property and assigned it in 1769 to a diocesan clergy association called the Real Clerecía de San Marcos, from which the building derived its common name.
What is the Scala Coeli route?
Scala Coeli is a tourist ascent that takes visitors up the 198 steps of the Bellringer's Staircase to view the interior nave from high tribunes and cross an exterior open-air bridge connecting the twin bell towers.
Who designed the twin towers of La Clerecía?
The twin towers and belfry were constructed by architect Andrés García de Quiñones, who adapted the concept from an unused design he originally drafted for the City Hall in Salamanca's Plaza Mayor.
What is the purpose of the latticed tribunes inside the church?
The high, screened tribunes overlooking the interior chapels were designed to allow cloistered Jesuit clergy to attend Mass without being seen by the lay public below.