Salamanca's Plaza Mayor: History and Architecture
Origins and the Bourbon Reward
Salamanca's Plaza Mayor was carved out of the larger medieval marketplace known as the Plaza de San Martín to establish a dignified and unified municipal center. Promoted by the municipal corregidor Rodrigo Caballero y Llanes, the project was officially authorized by King Philip V. The royal approval served partly as a reward for Salamanca’s allegiance to the Bourbon crown during the War of the Spanish Succession.
Construction began in 1729 under the design of Alberto de Churriguera. The initiative progressed through the hands of Manuel de Lara Churriguera and was completed around 1755–1756 by Andrés García de Quiñones. The building process faced major disruptions between 1735 and 1750, when work stalled completely due to financial shortages and protracted legal disputes with adjacent property owners. In 1988, the square was formally inscribed as part of Salamanca's UNESCO World Heritage Site designation.
The Deceptive Geometry and Villamayor Stone
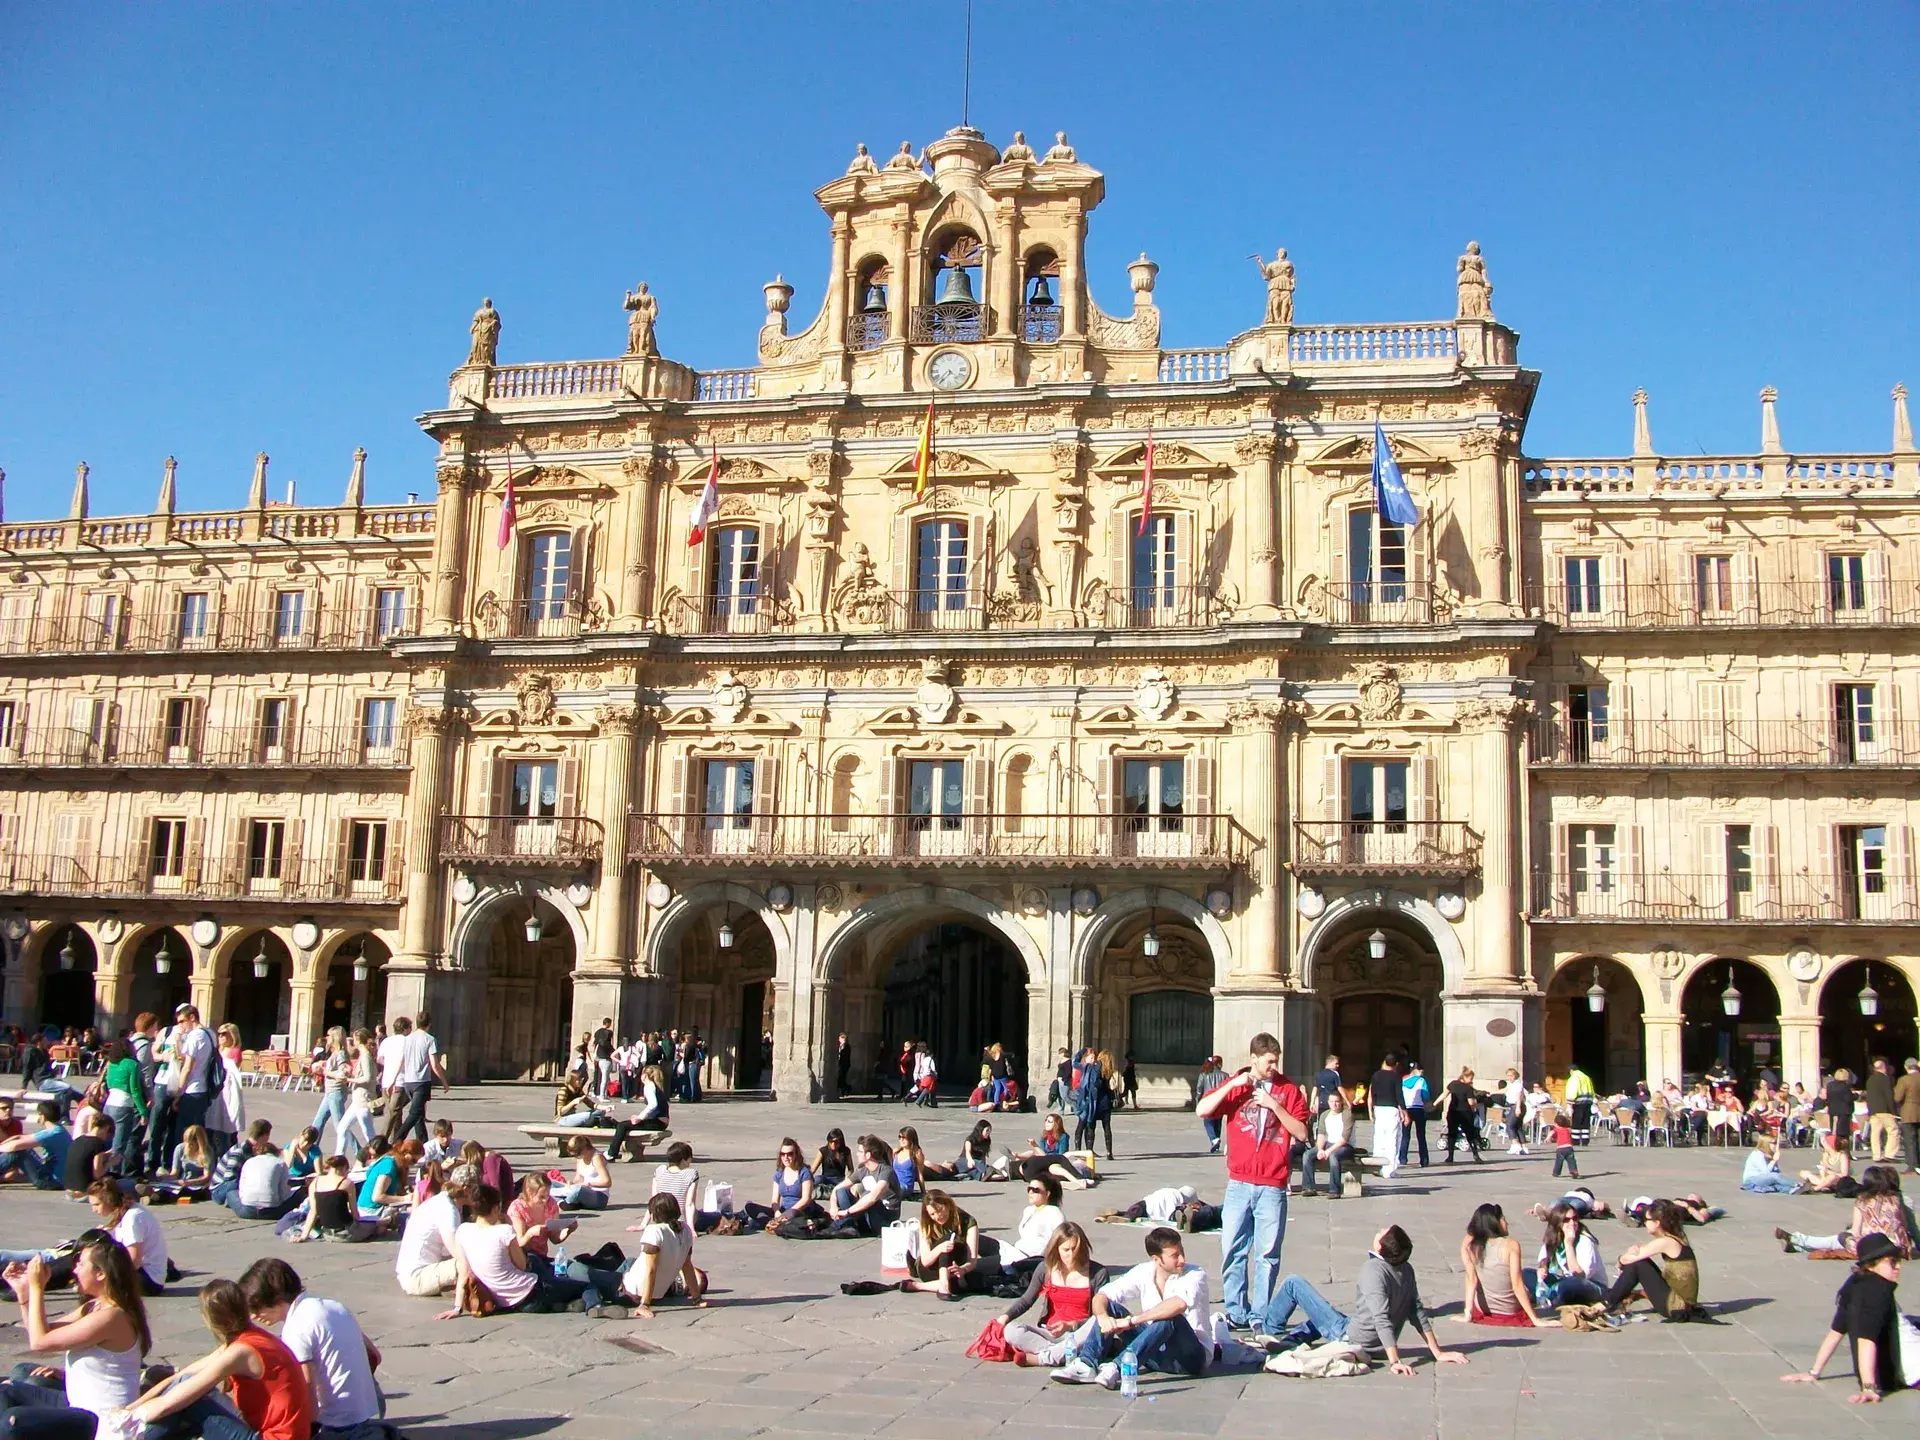
Designed as a quintessential monument of 18th-century Spanish Baroque (Churrigueresque) architecture, the plaza is framed by four-story facades lined with 247 balconies and supported by 88 semicircular arches. On the northern side stands the City Hall (Ayuntamiento), crowned by a belfry that was completed later in 1852.
While the plaza presents the visual illusion of a balanced, symmetrical square, it is mathematically an irregular trapezoid. None of the four enclosing walls share the same length, measuring between 75.7 and 82.6 meters. Consequently, the arch count differs along each perimeter wall: the north wall contains 21 arches, the south contains 20, the east holds 22, and the west features 25.
The entire complex is constructed primarily from locally quarried piedra franca de Villamayor, a porous feldspathic sandstone. Iron oxides within the stone oxidize over time and catch low-angle sunlight, turning the facades into a rich honey-amber tone in the late afternoon. This continuous stone perimeter also traps and focuses ambient noise, creating a resonant acoustic hum across the open space.
Bullrings, Medallions, and Salamanca’s Living Room
Throughout its history, the plaza served civic purposes far beyond traditional commerce. Until the mid-19th century, the perimeter was regularly barricaded to function as an open-air theater and bullring (coso taurino), with residents leasing private balconies to spectators.
The spandrels between the arches feature sculpted stone medallions depicting monarchs, military figures, and cultural icons. Several medallions remain intentionally uncarved, left blank by the original builders so future generations could choose which figures to commemorate.
Because of its enclosed, welcoming atmosphere, renowned Spanish intellectuals—including writer and university rector Miguel de Unamuno and author Carmen Martín Gaite—popularized describing the plaza as an open-air domestic cuarto de estar (living room), reflecting its role as a collective parlor for the city.
Modern Life and Café Culture
Today, the plaza functions as a fully pedestrianized public gathering space for locals, university students, and travelers. Ground-floor arcades house retail establishments and historic café terraces, such as Café Novelty, which has operated continuously since 1905. Inside the café's arcade area, a life-sized bronze sculpture of novelist Gonzalo Torrente Ballester occupies a table, honoring the literary tertulias he held there.
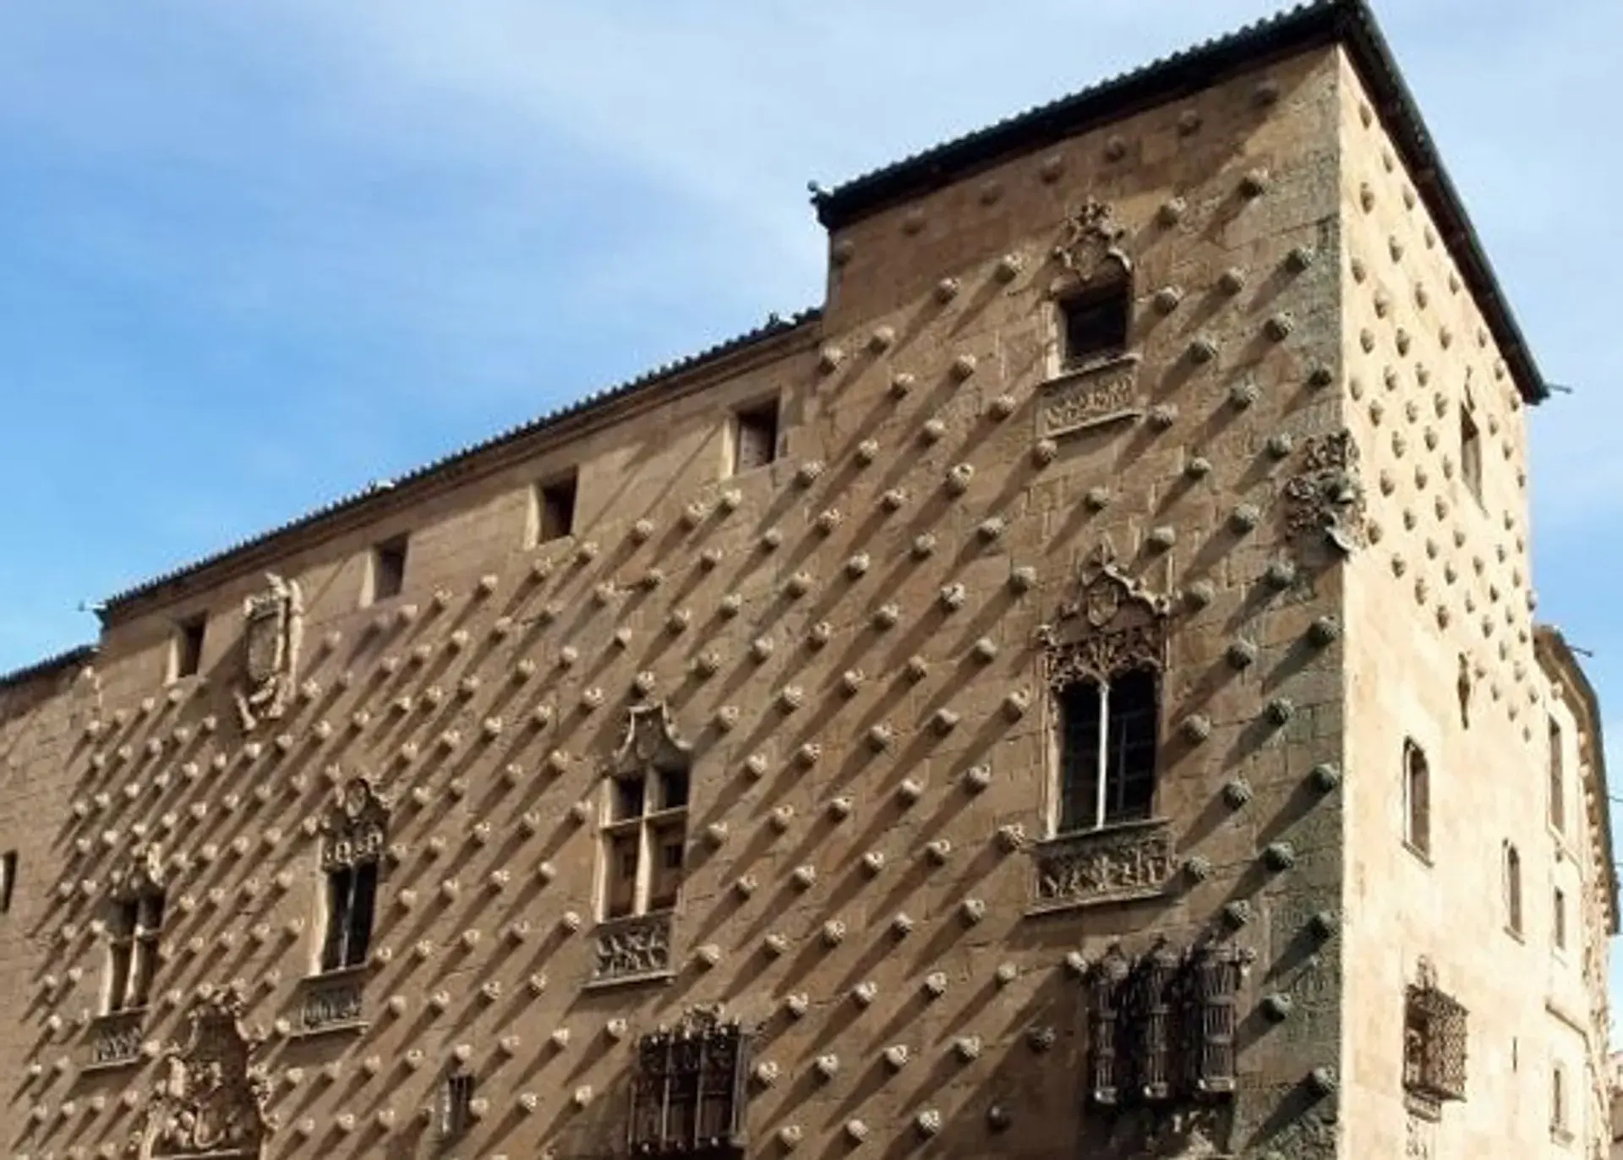
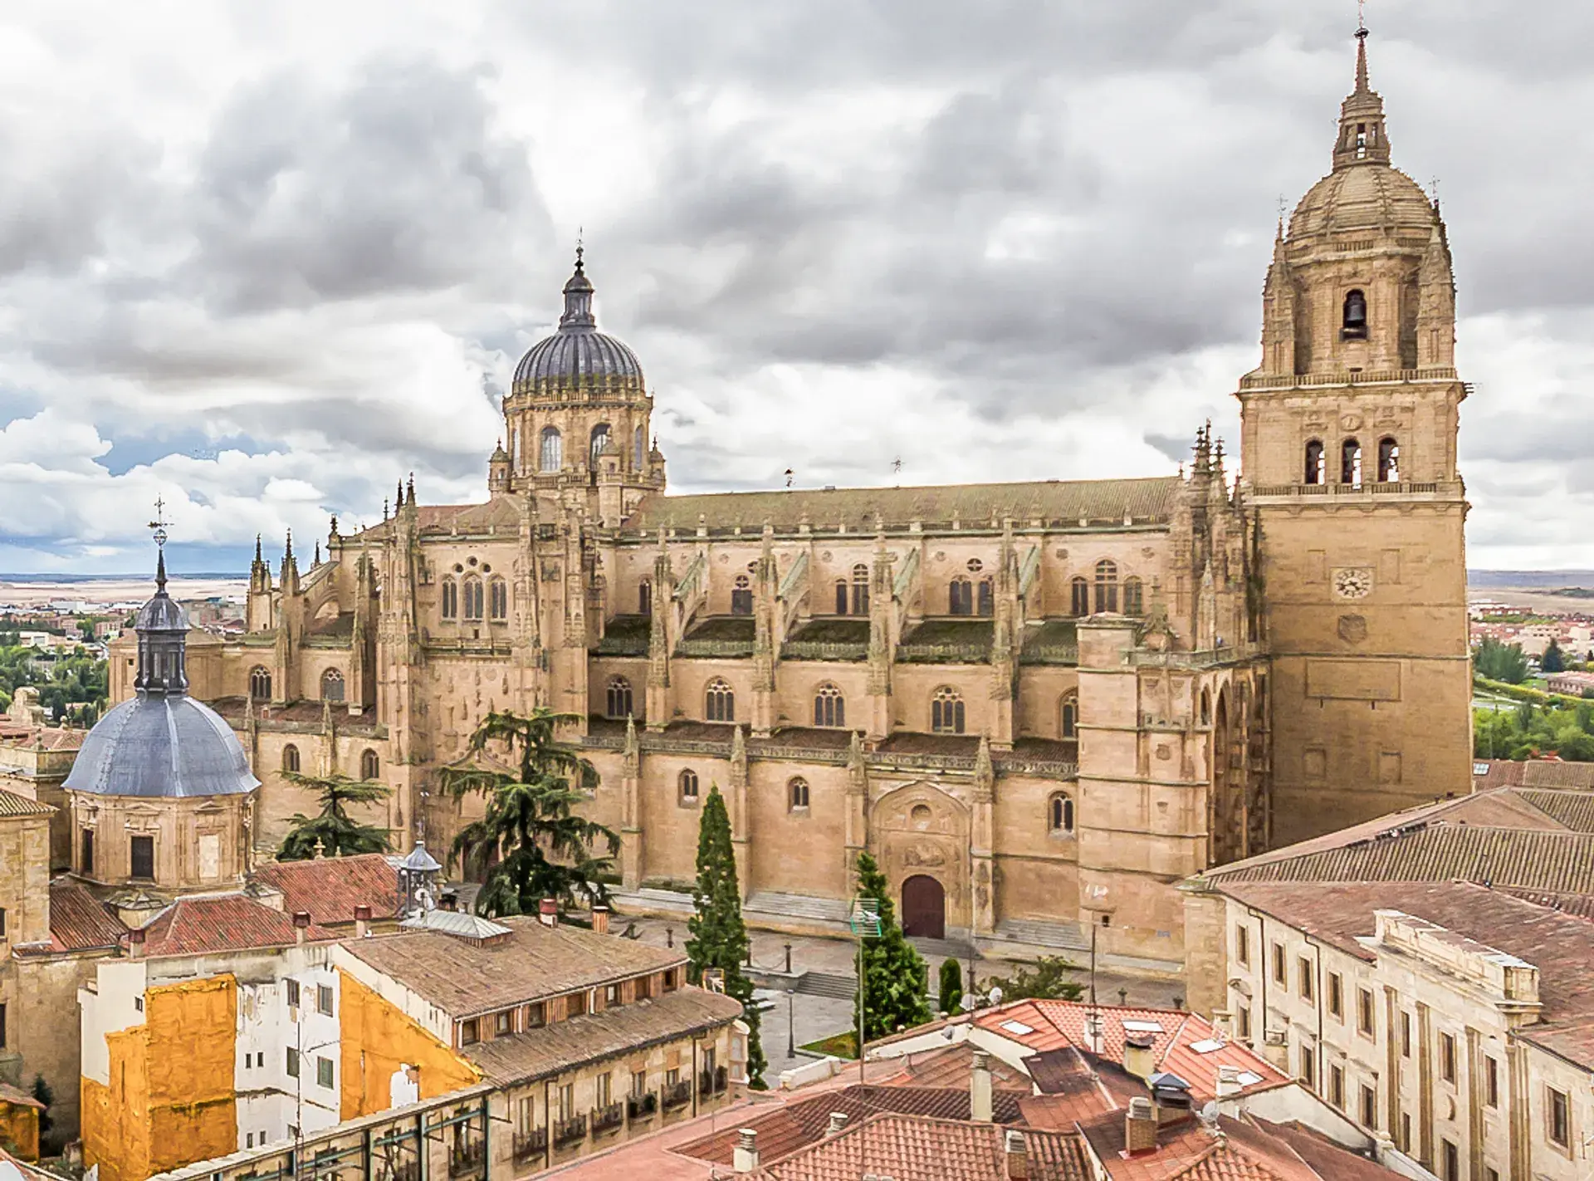
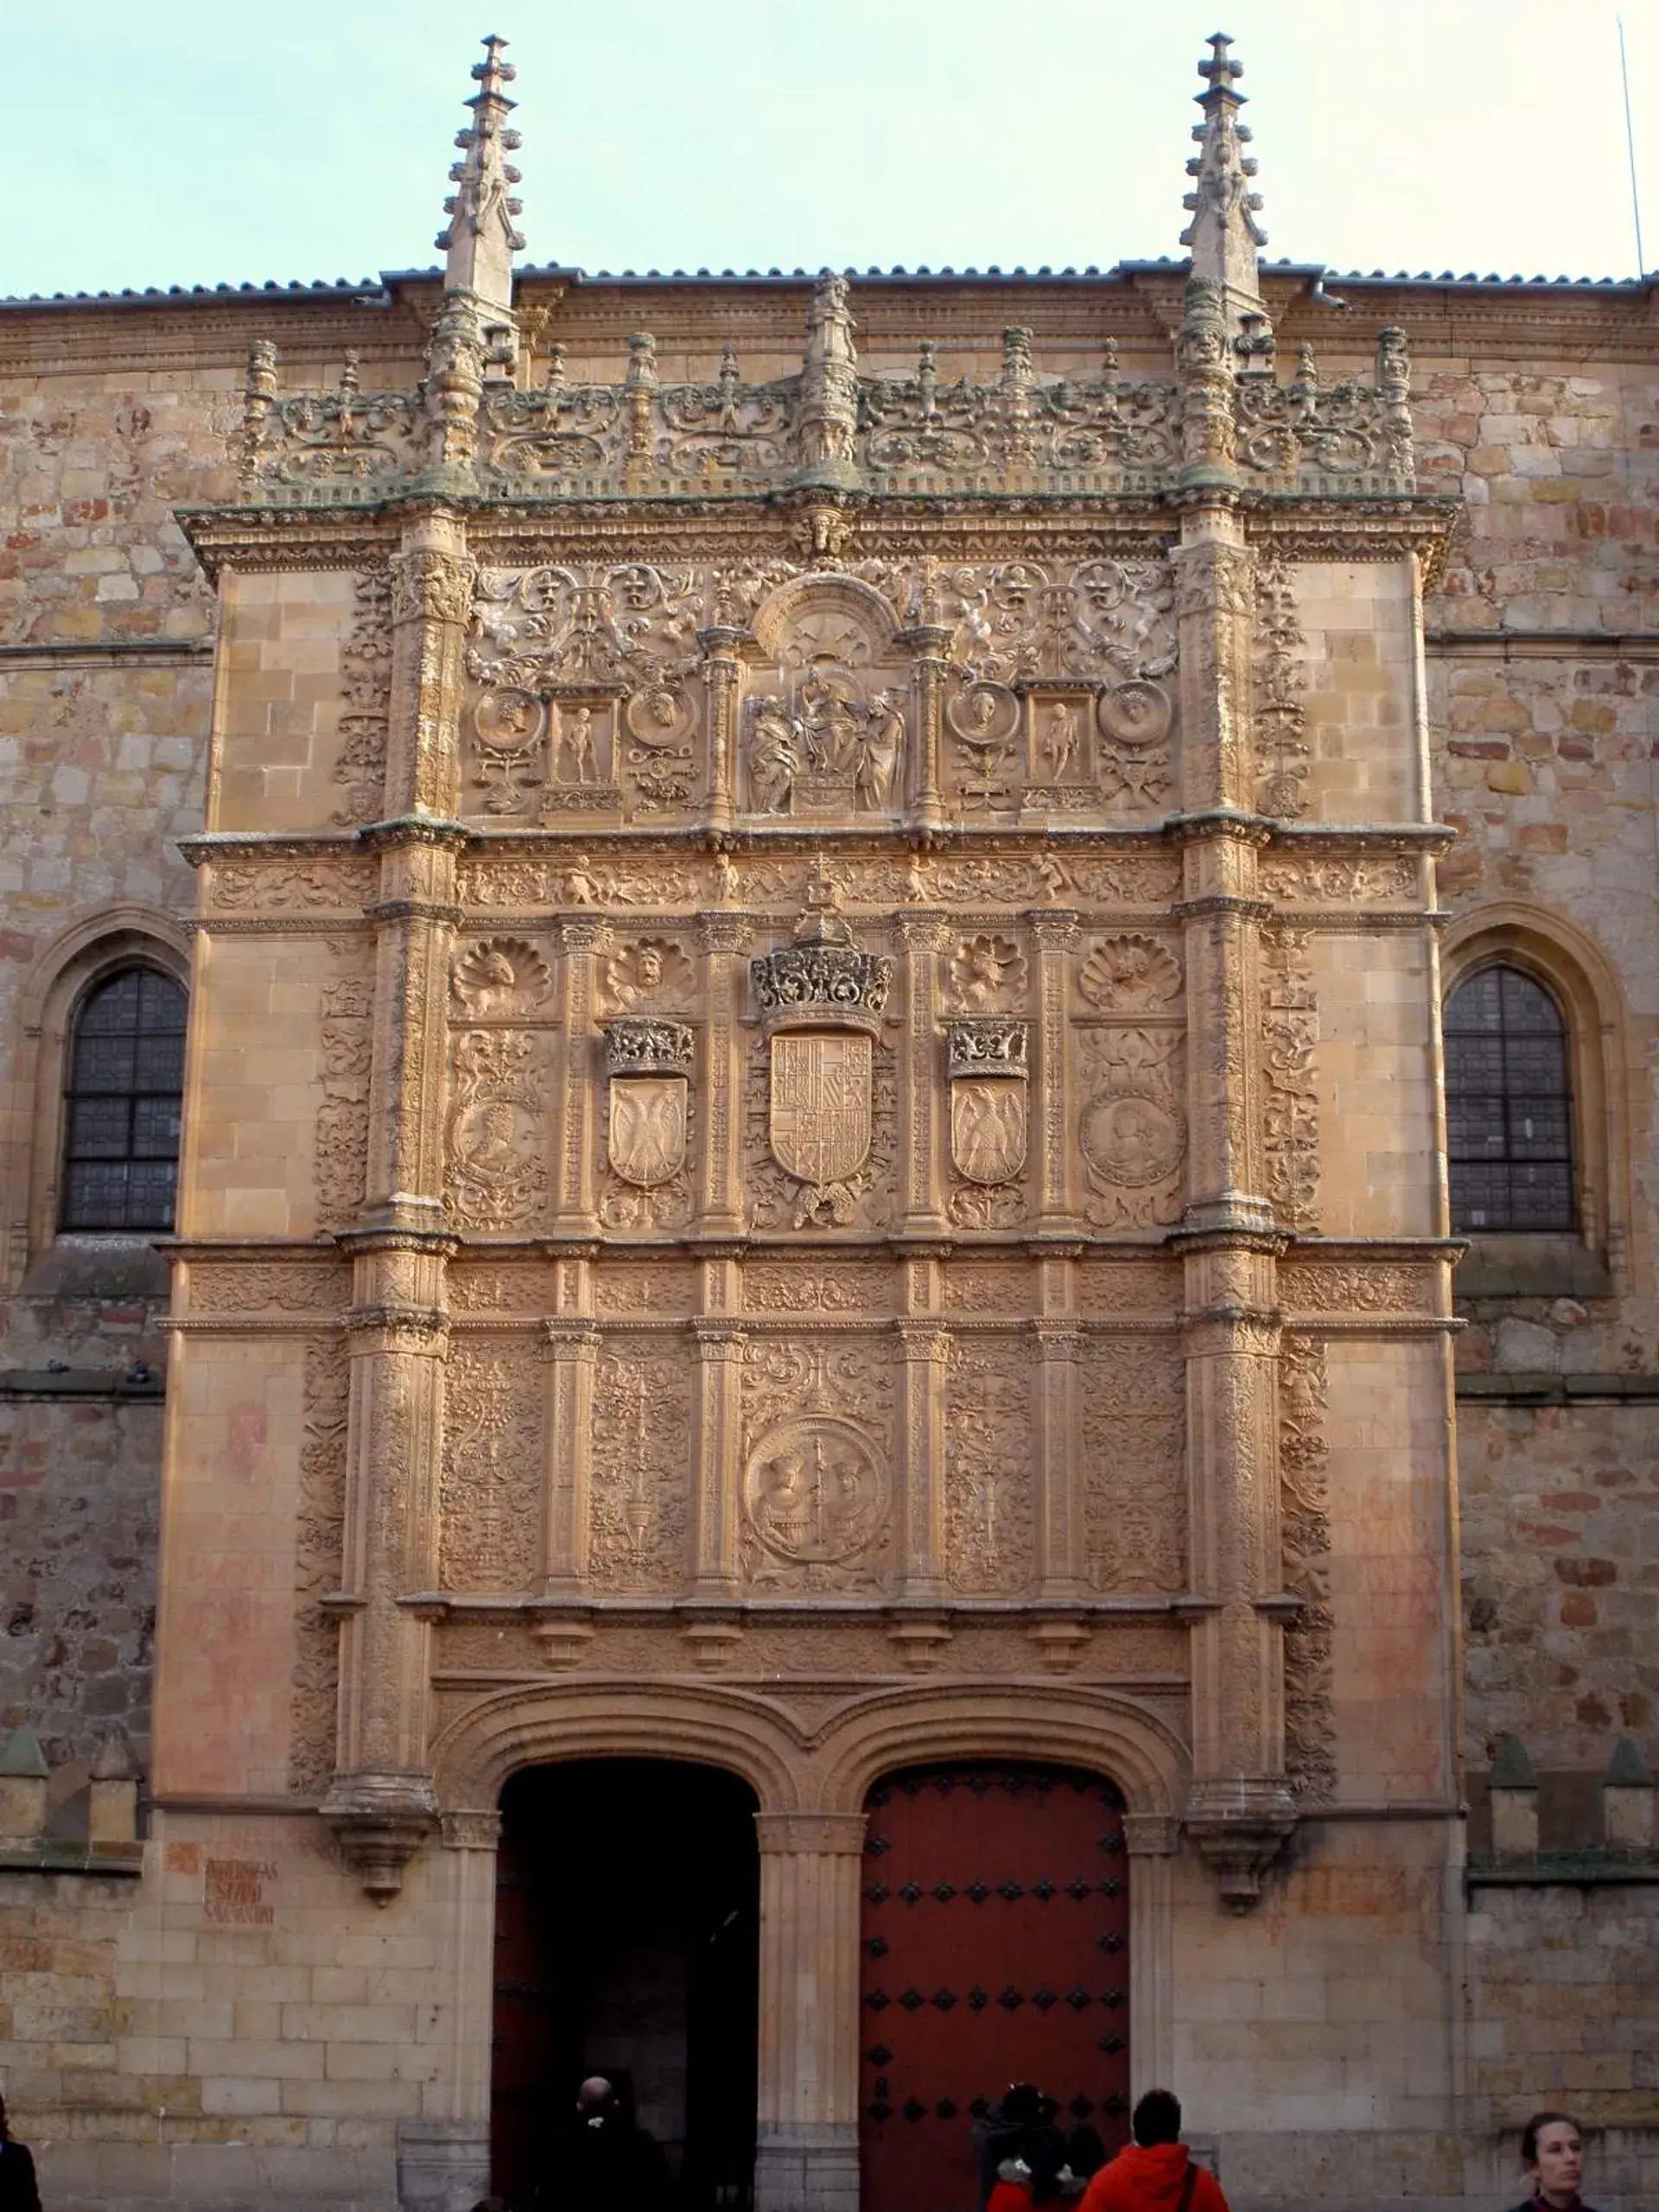
In addition to hosting civic concerts and cultural programming throughout the year, the square serves as the backdrop for the massive annual student celebration Nochevieja Universitaria each December. Positioned at the core of Salamanca's historic quarter, the plaza acts as the central departure point for landmark routes, connecting directly southward via Rúa Mayor toward the Casa de las Conchas, the Pontifical University (La Clerecía), the historic University complex, and the Cathedrals.
FAQ
Why is the Plaza Mayor of Salamanca called a "living room"?
Authors such as Miguel de Unamuno and Carmen Martín Gaite popularized calling the square a domestic "cuarto de estar" (living room) because the enclosed, arcade-lined space functions like an intimate collective parlor under the open sky.
Is Salamanca's Plaza Mayor a perfect square?
No, it is an irregular trapezoid. Opposing walls vary in length between 75.7 and 82.6 meters, resulting in an uneven distribution of arches: 21 on the north, 20 on the south, 22 on the east, and 25 on the west.
Why are some of the medallions on the arches blank?
Several stone spandrel medallions were intentionally left uncarved during construction to allow future generations to select notable figures to commemorate.
What causes the golden color of the plaza's facades?
The plaza was built using Villamayor sandstone, which contains iron oxides. When these minerals oxidize and capture late-afternoon sunlight, the stone facades take on a deep honey-amber hue.