Bath Abbey: History and the Ladder of Angels
A Site of Royal Precedent and Medieval Rebuilding
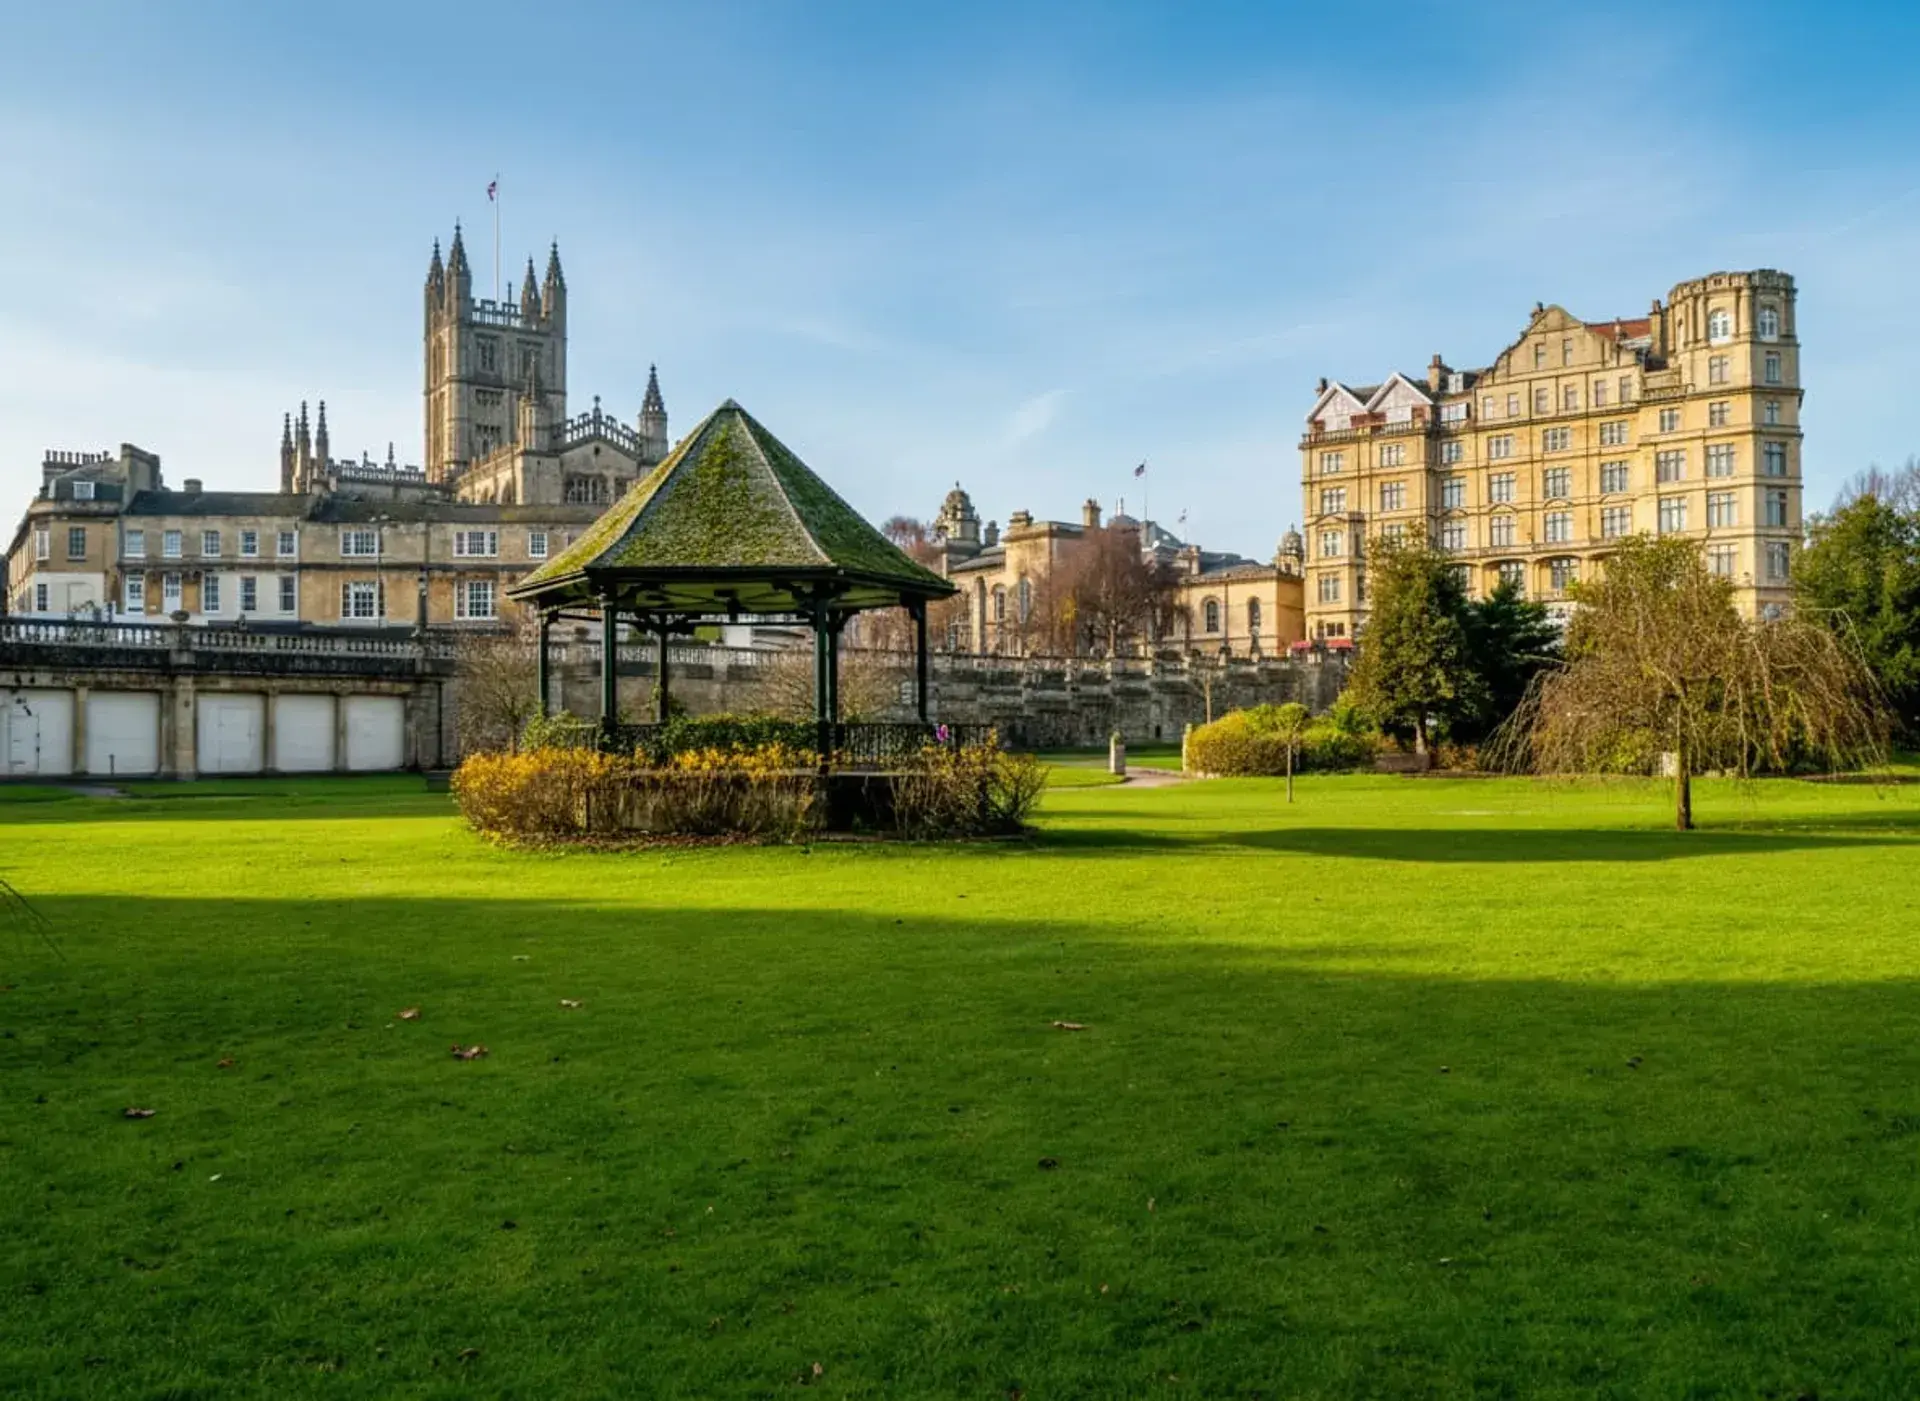
Standing in Abbey Churchyard in the historic centre of Bath, the Abbey Church of Saint Peter and Saint Paul serves as both a Grade I listed parish church and a landmark of national significance. A Christian place of worship has occupied the site since the 7th century. On Whitsunday in 973 AD, the church hosted the coronation of King Edgar as the First King of All England. Devised by Archbishop Dunstan, the anointing service established the ceremonial format that still underpins modern British coronations.
Following the Norman Conquest, Bishop John of Tours commenced work in 1090 on a massive Romanesque cathedral that was roughly 30 metres longer than the current structure. By the late 15th century, however, the Norman cathedral had fallen into severe disrepair. In 1499, Bishop Oliver King initiated a complete rebuild on a smaller footprint that occupied only the former Norman nave. This late project became one of the final major medieval Gothic ecclesiastical constructions in England. During the 1539 Dissolution of the Monasteries, the Benedictine community surrendered the building to the Crown. Stripped of its lead, glass, and iron, it sat unroofed until Elizabethan civic initiatives restored it as a municipal parish church.
Bath walking tour with audio and quizzes: Roman baths, Georgian fronts
2 hours9 stopsAudio guideStart any day, at your own paceTicket on your phone · 30-day refundThe Ladder of Angels on the West Front
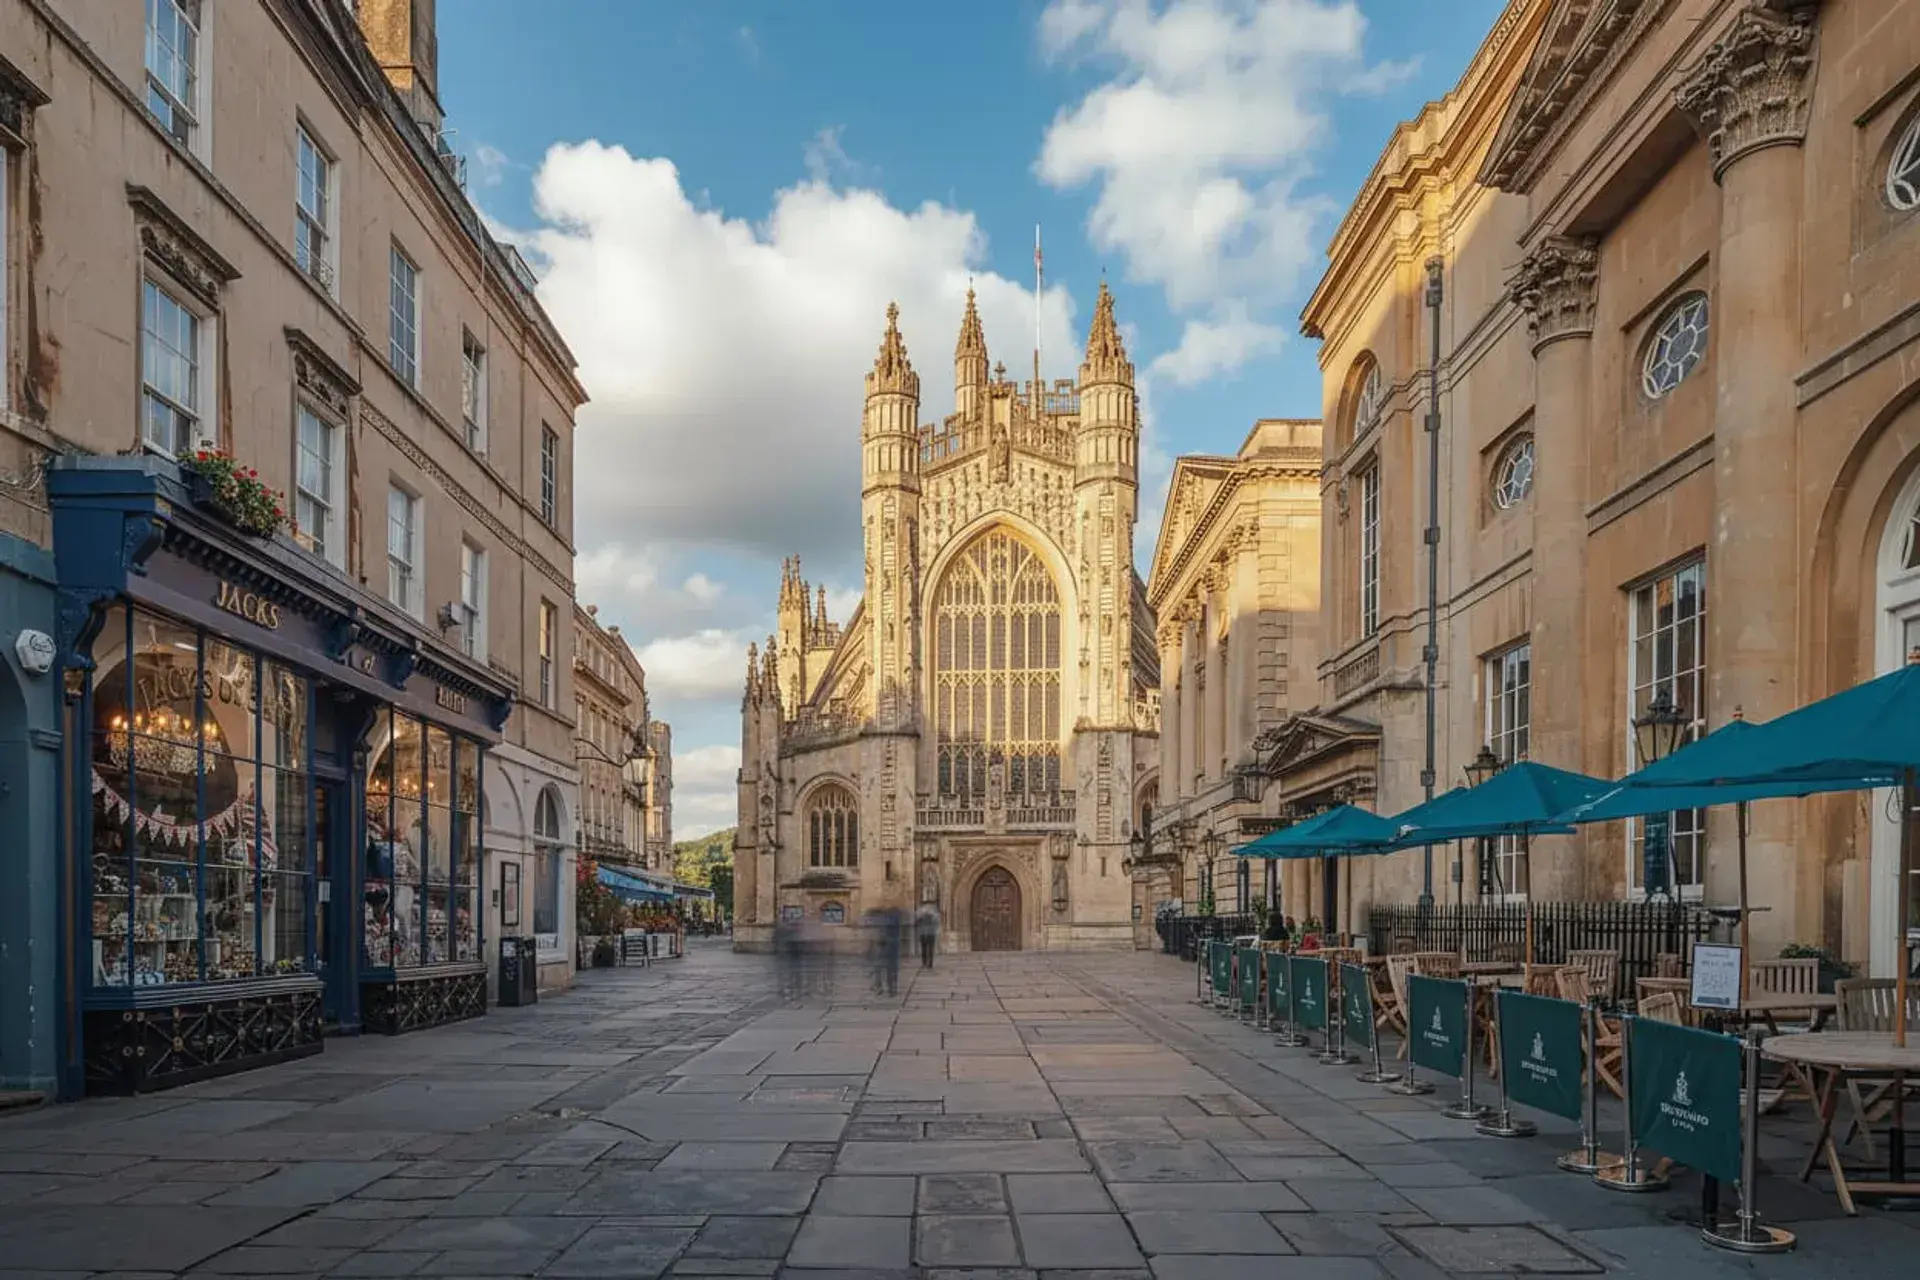
The exterior of Bath Abbey is crafted from local oolitic Bath limestone, which lends the building its distinctive honey-yellow tone. Its most celebrated exterior feature is the West Front, which flanks the great west window with carved stone ladders depicting angels moving between heaven and earth. In an unusual artistic detail, several of the carved angels are sculpted descending the rungs head-first.
A long-standing local tradition claims that Bishop Oliver King derived the concept for this facade from a dream of the Holy Trinity and angels ascending a ladder. However, this story only entered written documentation roughly a century after the event, recorded by the Elizabethan courtier Sir John Harington.
The Lantern of the West and Fan-Vaulted Splendour
Constructed primarily between 1499 and 1611 in the Perpendicular Gothic style, the cruciform interior is marked by low nave arcades and an exceptionally tall clerestory. Across the structure, 52 Perpendicular windows take up roughly 80 percent of the wall area. This vast expanse of glass earned the church its historic nickname: the "Lantern of the West."
High above the congregation, intricate stone fan vaulting spans the ceilings. The chancel vaults were originally conceived by the Tudor royal masons Robert and William Vertue. Centuries later, between 1863 and 1874, architect Sir George Gilbert Scott directed a comprehensive Victorian restoration that replaced the nave's former wooden ceiling with matching stone fan vaulting.
Hidden Burials and UK-Record Ledger Stones
The abbey floor represents both a structural challenge and an exceptional historical archive. Between 1625 and 1845, an estimated 6,000 to 8,500 people were interred directly beneath the church. As wooden coffins decayed over centuries, underground voids formed, eventually causing sections of the floor to settle and risk collapse.
Set within the floor are roughly 2,400 stone slabs, including 891 inscribed ledger stones. This constitutes the largest single collection of inscribed floor memorial stones in any cathedral or church in the United Kingdom.
Modern Innovation: Powered by Ancient Waters
Between 2018 and 2021, the abbey underwent the £19.3-million Footprint Project. This extensive conservation scheme stabilized the collapsing floor, secured the burial voids below, and created modern visitor facilities, including a subterranean Discovery Centre museum in the restored vaults.
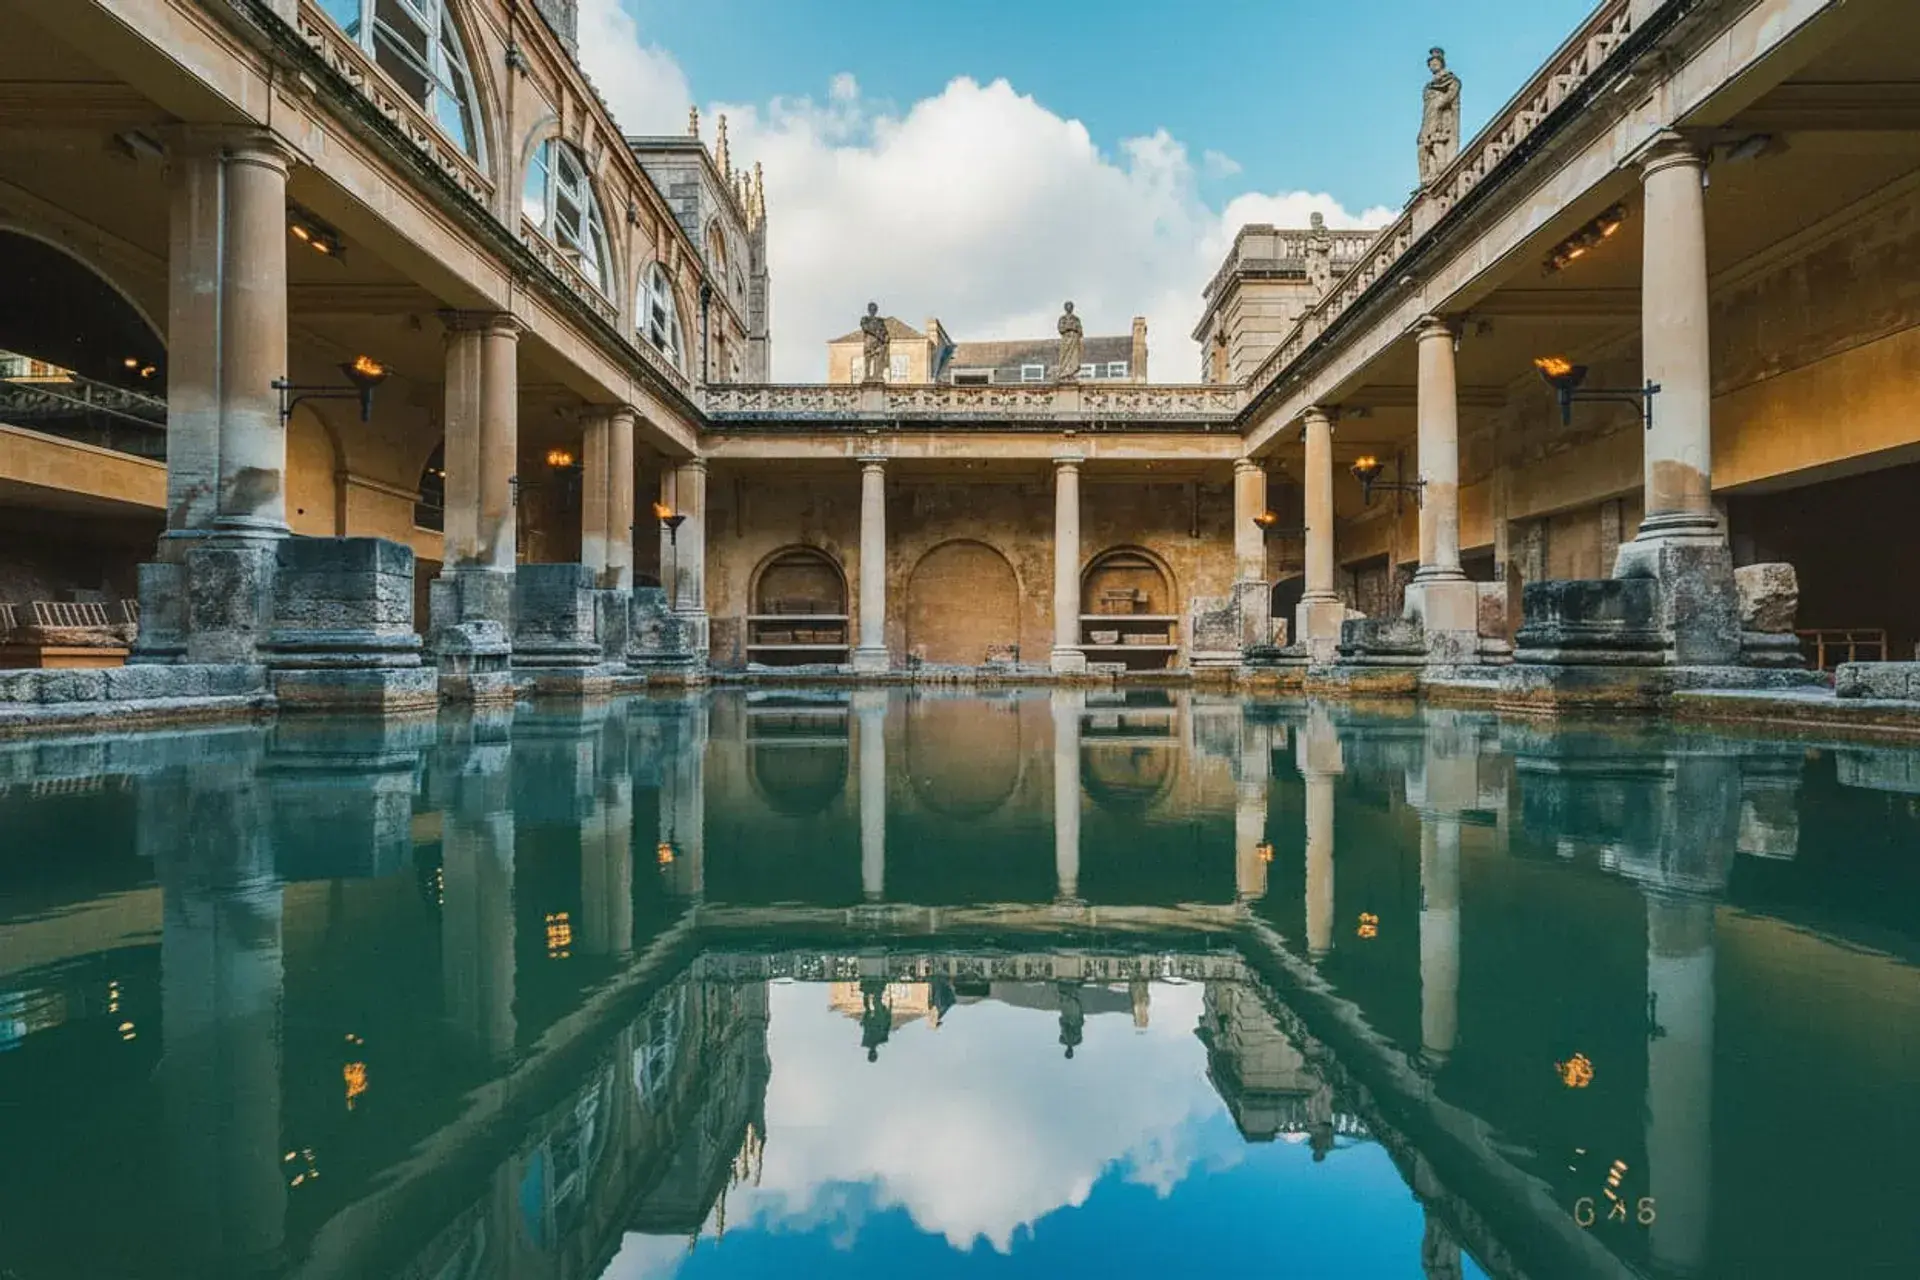
As part of this engineering effort, a renewable geothermal heating system was installed beneath the stone floor. Heat exchangers submerged within the Great Roman Drain capture warmth from roughly 45°C thermal spring water flowing from the adjacent Roman Baths. This thermal wastewater, which previously discharged straight into the River Avon, now supplies steady radiant heat throughout the historic floor.
Tower Views and Parish Life Today
Bath Abbey remains an active Church of England parish church, hosting daily prayer and choral services as well as public lectures, civic ceremonies, and concerts. Guided tower tours take participants up 212 stone steps through the bell ringing chamber, behind the clock face, and across the upper surface of the fan vaulting before emerging on the roof for panoramic views across the city and surrounding hills.
FAQ
What is depicted on the West Front of Bath Abbey?
The West Front features carved stone ladders depicting angels ascending to and descending from heaven, with several figures uniquely sculpted climbing downward head-first.
Why is Bath Abbey called the Lantern of the West?
Bath Abbey earned this nickname because its 52 Perpendicular Gothic windows make up roughly 80 percent of the wall space, illuminating the interior with natural light.
How does the geothermal heating system in Bath Abbey work?
Installed during the Footprint Project, the subfloor heating system uses heat exchangers placed in the Great Roman Drain to extract energy from 45°C thermal wastewater flowing from the neighbouring Roman Baths.
What historic coronation took place at Bath Abbey?
On Whitsunday in 973 AD, King Edgar was crowned as the First King of All England at the site in a service designed by Archbishop Dunstan, which set the precedent for future British coronations.