
Royal Crescent Bath: History, Design, and Architecture
The Grand Climax of Georgian Bath
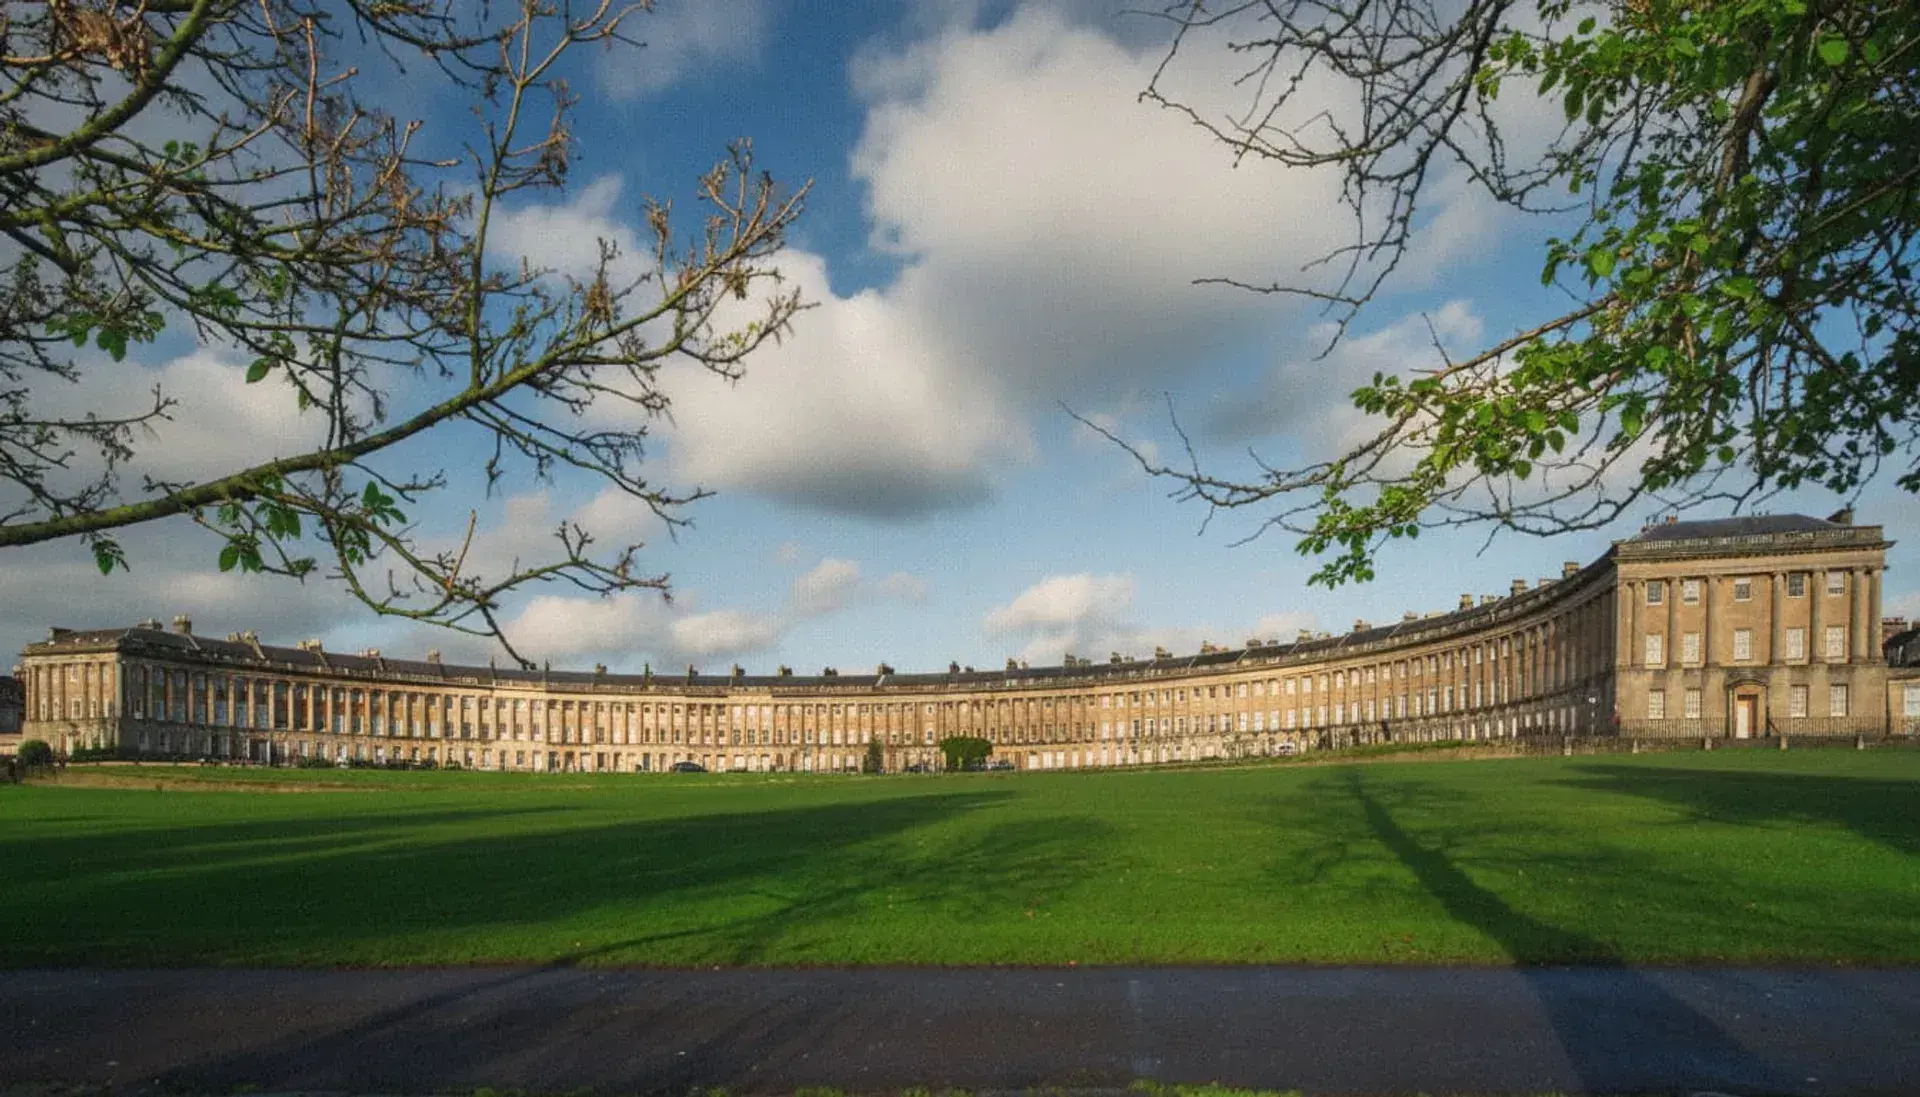
The Royal Crescent in Bath stands as one of the most celebrated achievements of 18th-century British urban planning. Designed by English architect John Wood the Younger, the terrace was constructed between 1767 and 1774, following the laying of its foundation stone on 19 May 1767. It forms the final showpiece in a planned sequence of Georgian architecture that ascends uphill from Queen Square, proceeds through Gay Street into The Circus, and finishes along Brock Street.
While contemporary Georgian residential squares in London were enclosed and turned inward, the Royal Crescent was deliberately oriented outward. By aligning the semi-elliptical curve toward the open meadows of the Avon valley, Wood pioneered the integration of domestic town architecture with the surrounding rural landscape.
Bath walking tour with audio and quizzes: Roman baths, Georgian fronts
2 hours9 stopsAudio guideStart any day, at your own paceTicket on your phone · 30-day refundPalladian Exterior and Asymmetrical Interiors
The crescent spans approximately 500 feet in length and 50 feet in height, comprising 30 houses constructed of honey-toned Bath limestone. Its exterior is an exemplary work of Palladian design, featuring a rusticated ground floor supporting 114 giant Ionic columns beneath an unbroken classical entablature. This repetitive, continuous colonnade creates the illusion of a single, palatial country estate.
Behind this orderly facade lies an unexpected architectural contrast. While the front is strictly uniform, the rear of the terrace consists of a jagged, irregular collection of varied depths, mismatched rooflines, and misaligned windows. This resulted from the development's speculative business model. Leased on agricultural land from the Garrard family, John Wood the Younger erected only the unified front facade. Individual leaseholders purchased segments of the frontage and hired independent builders to construct the townhouses behind it to their personal specifications.
Wartime Damage and Rebuilding
Initially named simply "The Crescent," the terrace acquired its royal title after Prince Frederick, Duke of York and Albany, resided there in 1776. In 1950, it received Grade I listed status, solidifying its place as a cornerstone of Bath's UNESCO World Heritage designation.
The terrace was not spared from 20th-century warfare. During the Baedeker Blitz of April 1942, incendiary bombs gutted house numbers 2 and 7, requiring substantial post-war reconstruction. To address domestic food shortages, the sweeping front lawn was also repurposed into 72 vegetable allotments, maintaining this role until the mid-1950s before being restored to grass.
Urban Innovations and Controversies
The boundary between the crescent's private front lawn and the parkland below is defined by a ha-ha—a sunken ditch reinforced with a vertical stone revetment wall. While ha-has were common in 18th-century country estates to preserve continuous views without fences, the Royal Crescent represents a rare application of this technique in a city setting.
Preservation conventions at the crescent have occasionally triggered national debate. In 1972, resident Amabel Wellesley-Colley sparked a high-profile conservation controversy by painting the front door of No. 22 primrose yellow instead of traditional off-white. After two council enforcement orders and a formal public inquiry, the Secretary of State for the Environment ruled that the yellow door could remain. The crescent's influence has also reached internationally; in 1921, architect Robert Tor Russell used its blueprint as the basis for designing Connaught Place in New Delhi, India.
Modern Preservation and Contemporary Use
Today, the Royal Crescent combines residential life with cultural and hospitality functions. Ten properties remain private single-family townhouses, while 18 are divided into flats. No. 1 Royal Crescent operates as an authentic Georgian townhouse museum administered by the Bath Preservation Trust, and numbers 15 and 16 comprise The Royal Crescent Hotel & Spa.
The stone promenade and lawn remain open pedestrian spaces and frequently serve as backdrops for period television and film productions, preserving the site's status as the United Kingdom's first residential crescent.
FAQ
Why is the back of the Royal Crescent irregular compared to the front?
Architect John Wood the Younger designed and built only the unified classical front facade. Individual buyers purchased lengths of the frontage and hired their own independent builders to complete the houses, leading to mismatched depths, rooflines, and window heights at the rear.
How did the Royal Crescent get its name?
Originally called 'The Crescent', it gained the prefix 'Royal' after Prince Frederick, Duke of York and Albany, resided there in 1776.
What happened to the Royal Crescent during World War II?
During the Baedeker Blitz in April 1942, incendiary bombs gutted Nos. 2 and 7, requiring post-war reconstruction. Additionally, the front lawn was transformed into 72 vegetable allotments to support food production until the mid-1950s.
Can the public access the interiors of the Royal Crescent?
Yes. While much of the terrace consists of private residences, No. 1 Royal Crescent operates as a public Georgian townhouse museum run by the Bath Preservation Trust, and Nos. 15 and 16 house The Royal Crescent Hotel & Spa.