The Circus, Bath: History and Architecture Guide
The Vision of John Wood the Elder
The Circus stands as one of the defining landmarks of Georgian urban design. Conceived by architect John Wood the Elder as the centrepiece of a grand plan to rebuild Bath as an imperial Roman city, construction began in 1754. Wood passed away in May of that year, less than three months after the foundation stone was laid. His son, John Wood the Younger, took over the project and oversaw its completion in 1768, adhering strictly to his father's detailed plans.
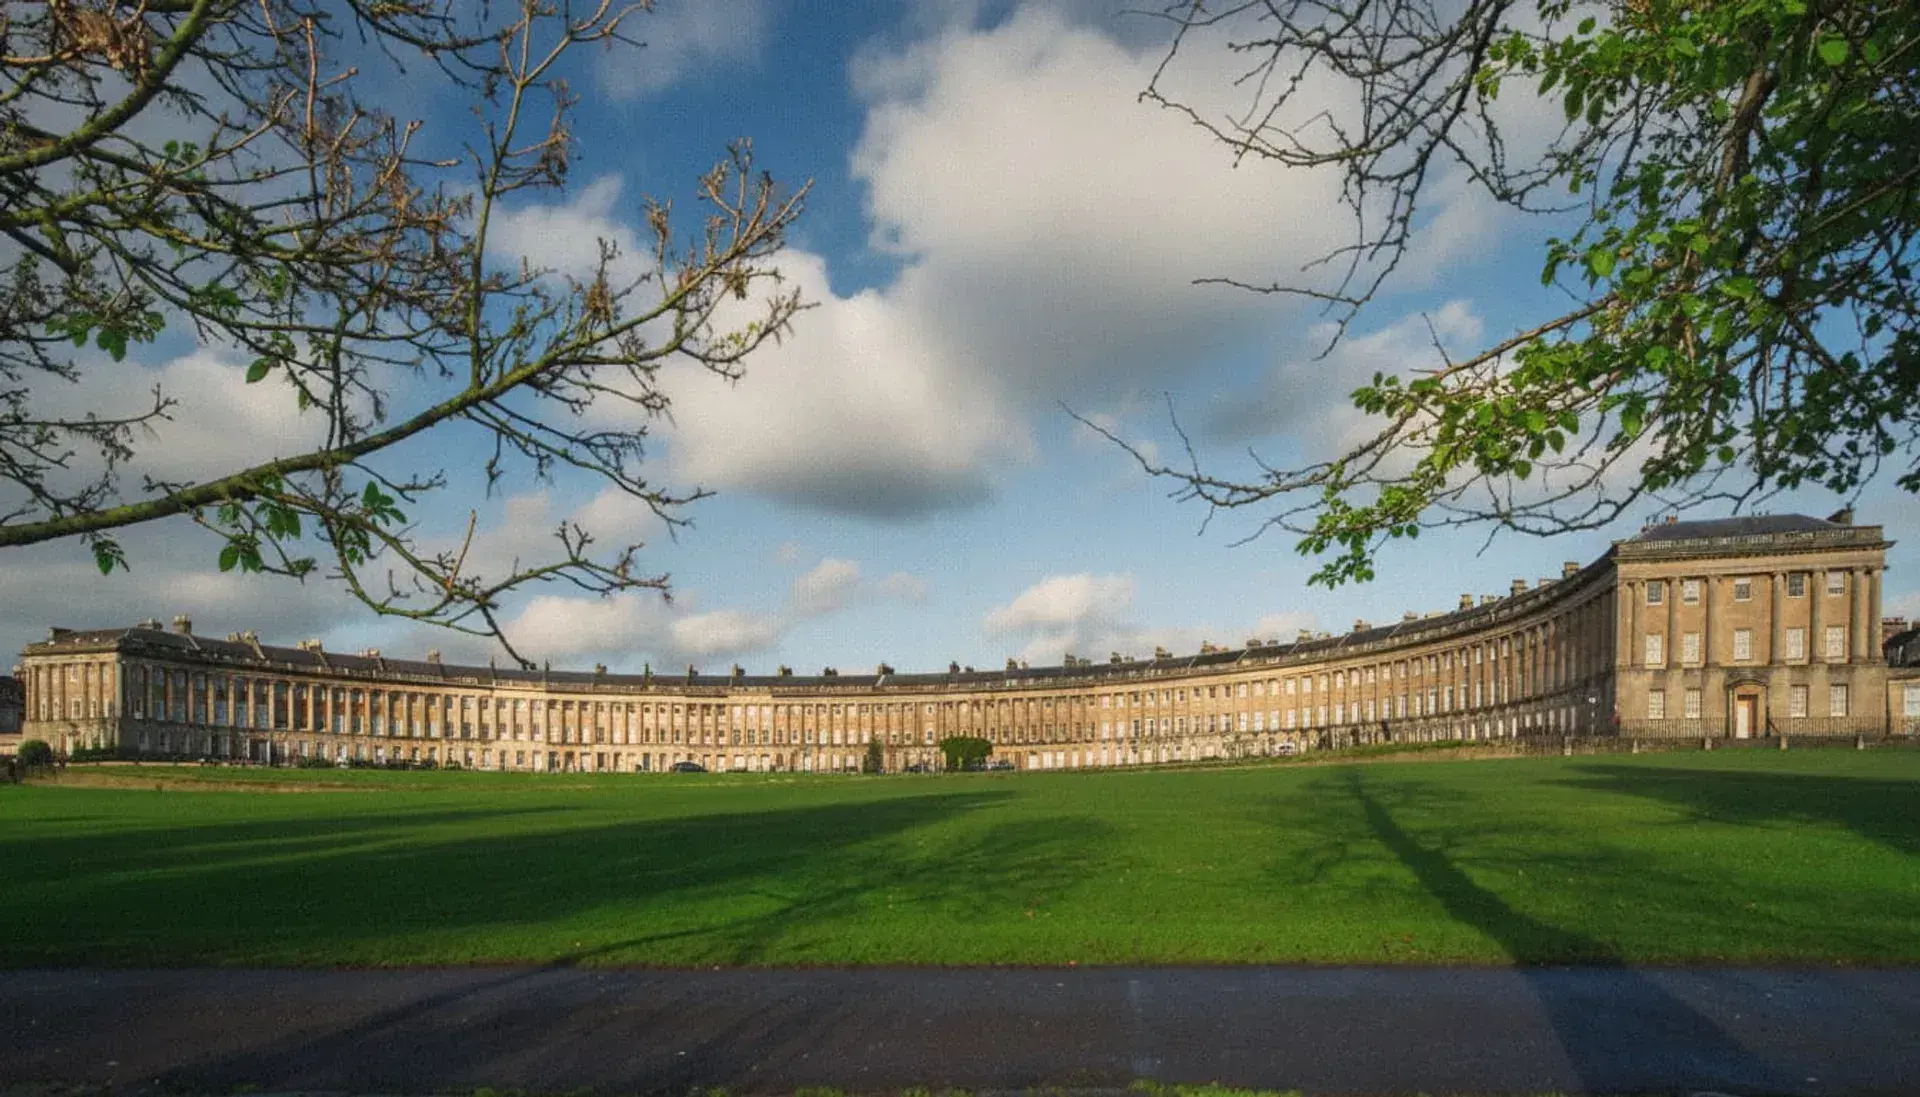
Forming a key component of Bath's UNESCO World Heritage designation, The Circus represents an 18th-century turning point in British town planning. It functions as the central architectural hinge of the city's Upper Town, linking Queen Square via Gay Street to the Royal Crescent via Brock Street.
Bath walking tour with audio and quizzes: Roman baths, Georgian fronts
2 hours9 stopsAudio guideStart any day, at your own paceTicket on your phone · 30-day refundClassical Architecture and Inverted Roman Design
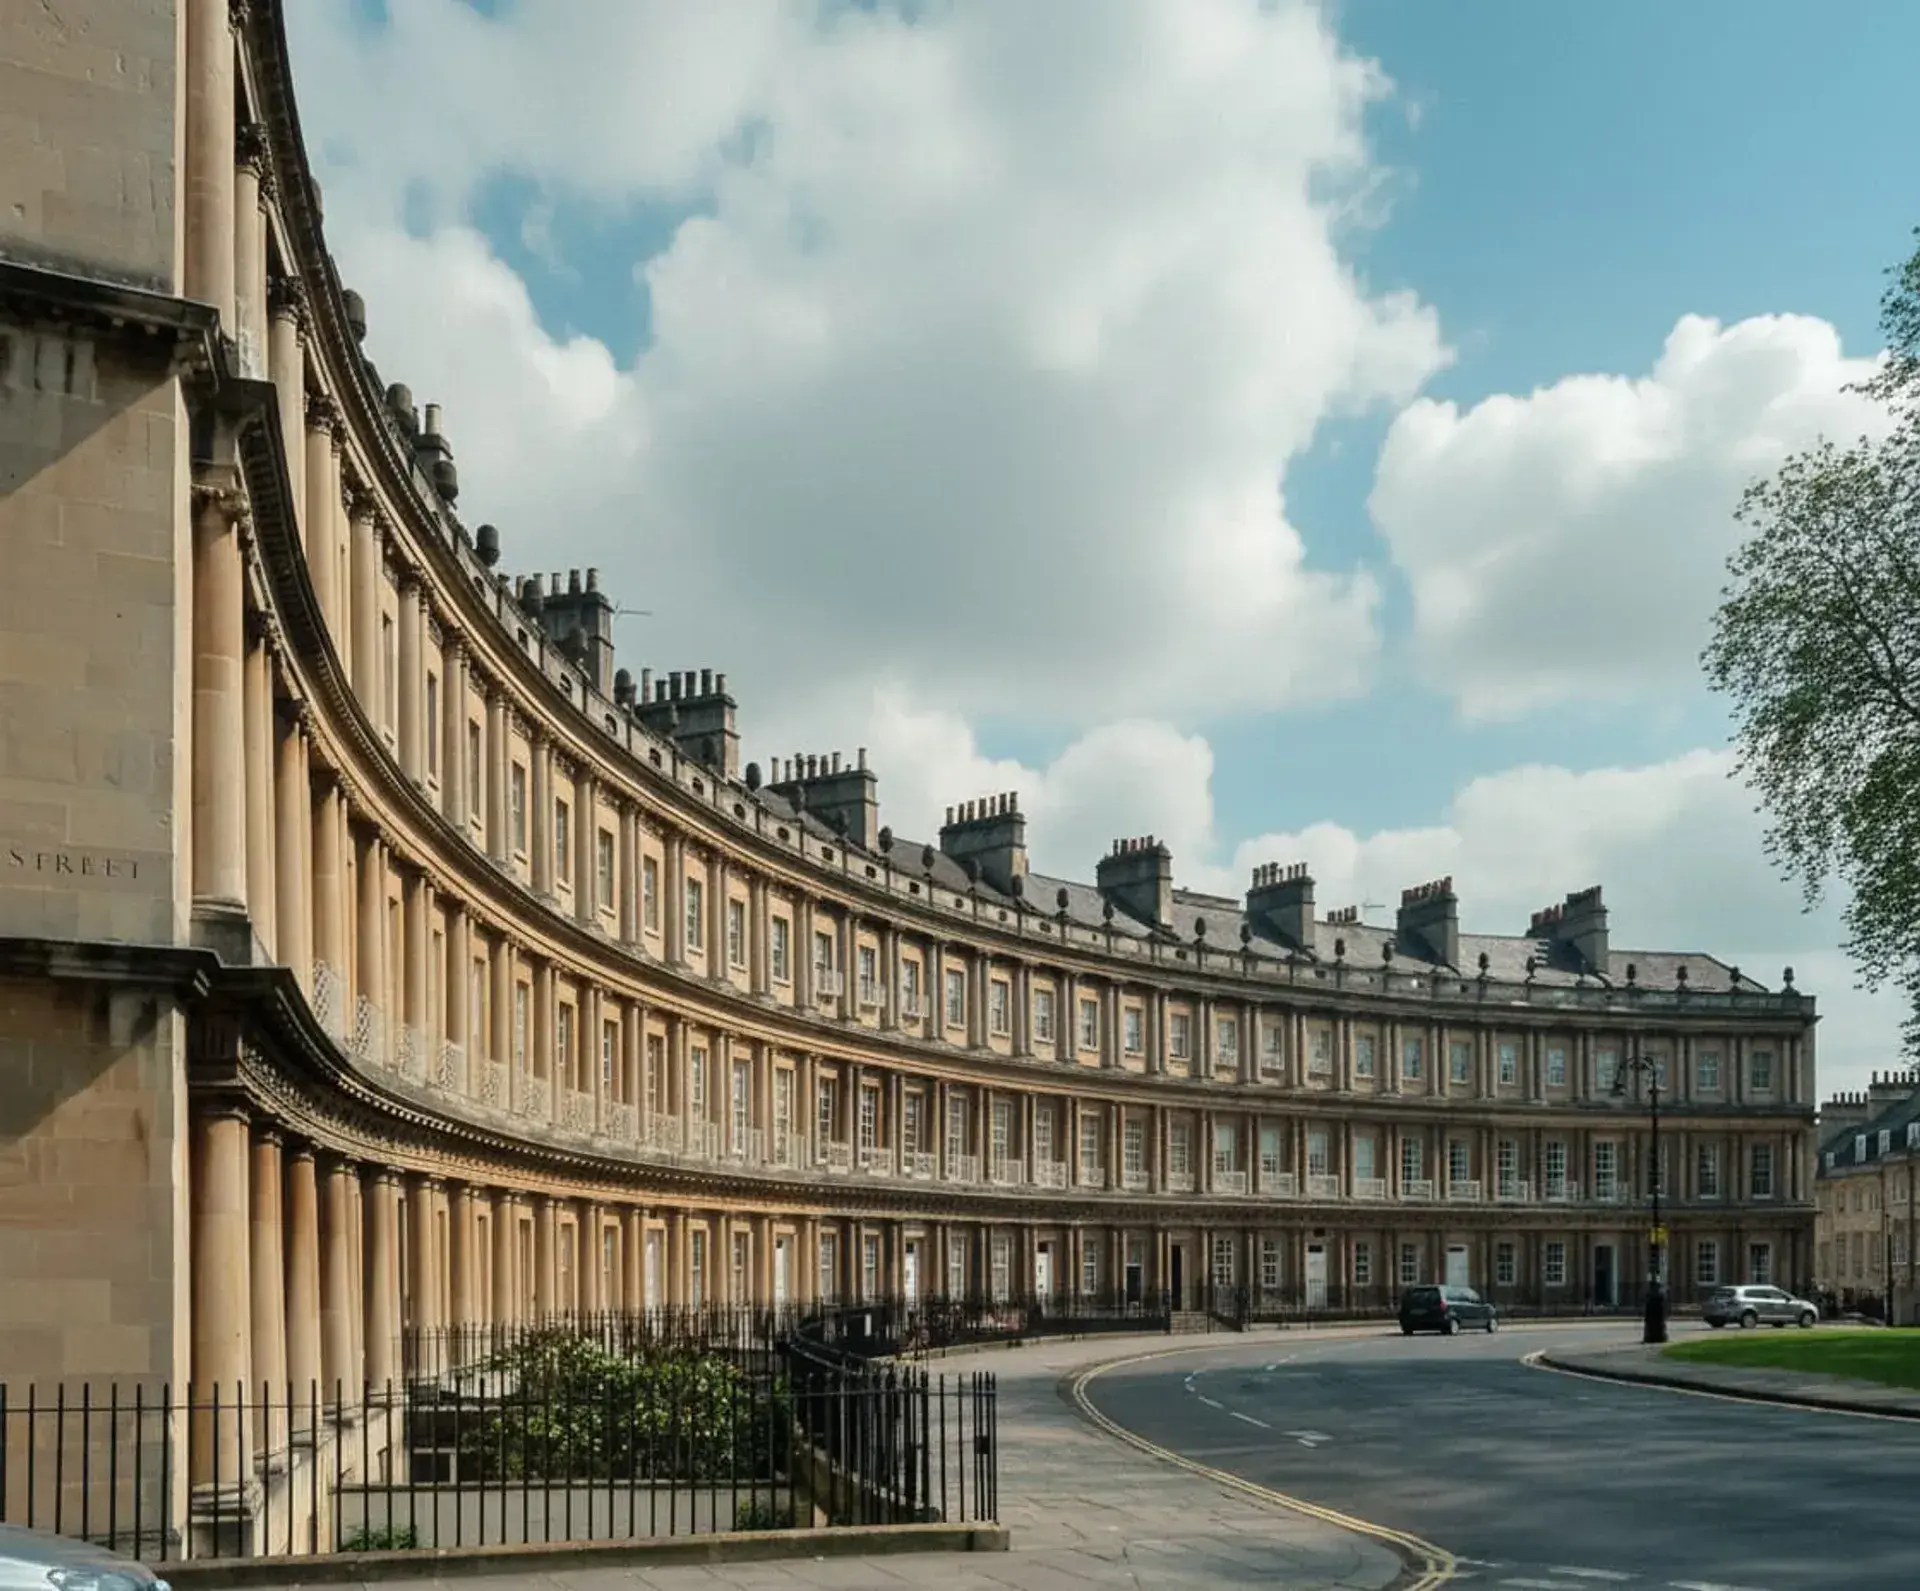
Constructed from local honey-coloured Bath stone, The Circus consists of 33 Grade I listed townhouses divided evenly into three curved segments. Wood drew his principal inspiration from the Colosseum in Rome, inverting the ancient amphitheatre's concept so that the classical decorative tiers faced inward around an enclosed urban arena rather than facing outward.
The exterior elevations display three superimposed classical orders across their levels: Doric at the ground floor, Ionic across the first floor, and Corinthian on the upper level. The three equidistant approach roads—Gay Street, Bennett Street, and Brock Street—are geometrically calculated so that arriving from any street presents an unbroken, curved facade straight ahead rather than a view through a gap. The continuous, curving three-storey elevations also establish a tight acoustic and visual enclosure that dampens ambient city noise and shields outside views.
Prehistoric Dimensions and Symbolic Ornamentation
Beyond Roman antiquity, Wood held a profound interest in prehistoric British history. He surveyed Stonehenge and deliberately sized The Circus with an approximate diameter of 318 feet to mirror the 325-foot diameter of Stonehenge's outer earthwork bank.
This antiquarian interest carried over into the development's carved embellishments. Along the upper roofline, the balustrade is crowned with dozens of carved stone acorns, commemorating Druidic veneration of oak trees as well as Prince Bladud, the legendary founder of Bath. At street level, the Doric entablature features an intricate frieze containing 525 carved stone metopes. These panels showcase varied iconography, including serpents, nautical devices, military trophies, and astronomical and scientific instruments.
Evolution of the Central Green and Notable Residents
Originally called the King's Circus, the central area was initially a paved circular court built over a subterranean water reservoir supplying the surrounding homes. Between 1800 and 1801, residents raised funds to convert the central paved court into an enclosed communal green. Around 1820, five London plane trees were planted in the lawn, creating the dense leaf canopy that contrasts with the surrounding stonework today.
The Circus remains primarily a residential address consisting of multi-floor townhouses and private apartments. Historically, the address has attracted distinguished occupants, notably portrait artist Thomas Gainsborough, who lived and maintained an active studio at No. 17 between 1758 and 1774. Other prominent former residents include British Prime Minister William Pitt the Elder and novelist William Makepeace Thackeray.
FAQ
Why does The Circus share dimensions with Stonehenge?
Architect John Wood the Elder had a fascination with ancient Britain and surveyed Stonehenge, designing The Circus with a diameter of approximately 318 feet to closely approximate the 325-foot outer earthwork bank of the prehistoric monument.
What architectural orders are used on the facades?
The Circus features three superimposed classical orders across its three storeys: Doric columns on the ground floor, Ionic columns on the first floor, and Corinthian columns on the top floor.
What is depicted on the stone carvings of The Circus?
The ground-floor Doric frieze includes 525 individual carved stone metopes depicting symbols such as serpents, scientific tools, nautical instruments, and military trophies. The upper balustrade features stone acorn finials referencing Druidic oak veneration.
Which famous figures lived at The Circus?
Portrait painter Thomas Gainsborough lived and operated his studio at No. 17 from 1758 to 1774. Other historic residents include British Prime Minister William Pitt the Elder and author William Makepeace Thackeray.