Belfast City Hall: Architecture, Dome, and History
An Edwardian Baroque Landmark
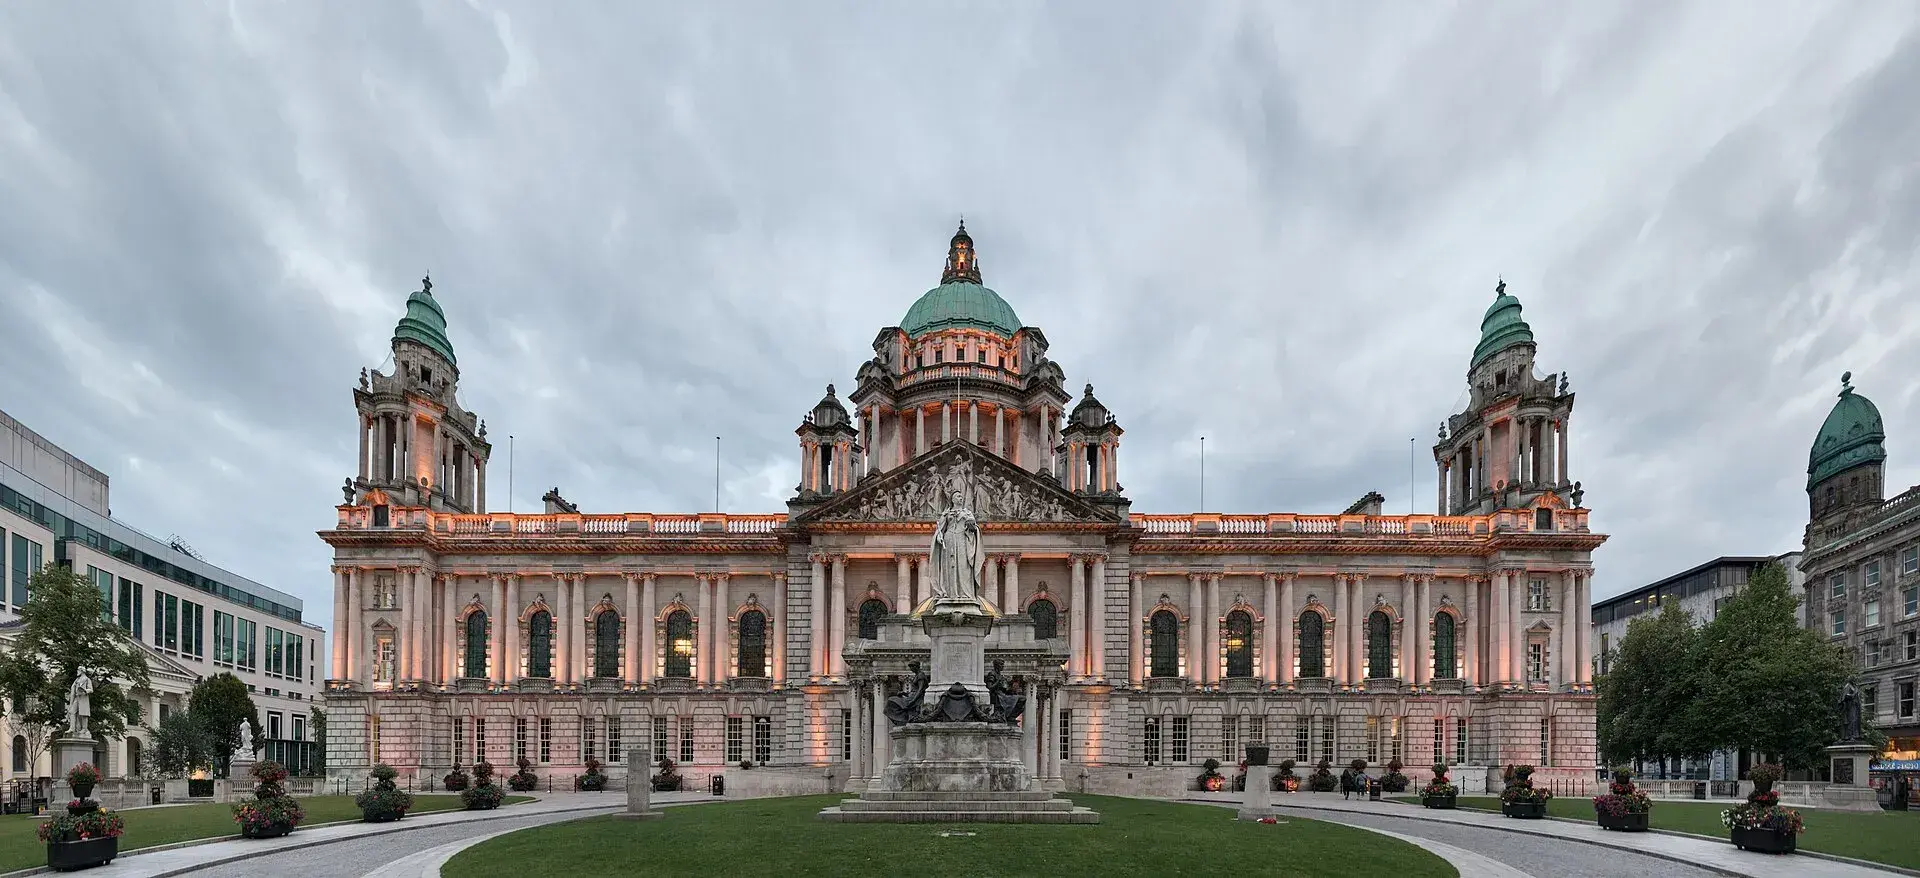
Belfast City Hall stands at the civic centre of Northern Ireland's capital, occupying a 1.5-acre site on Donegall Square where the 18th-century White Linen Hall once stood. Following Queen Victoria's grant of official city status to Belfast in 1888, the local Corporation sought a civic palace that reflected the municipality's booming industrial prosperity. Architect Sir Alfred Brumwell Thomas designed the complex in the Baroque Revival (Edwardian Baroque) style. Construction began in 1898, and the building officially opened on 1 August 1906.
The project cost approximately £369,000 to complete. Rather than relying entirely on public taxation, the city funded the enterprise substantially using profits generated by Belfast's municipal gas industry.
Belfast walking tour with audio and quizzes: Opera House to Big Fish
2 hours8 stopsAudio guideStart any day, at your own paceTicket on your phone · 30-day refundThe Copper Dome and Interior Architecture
The exterior of Belfast City Hall is constructed from pale grey Portland stone, articulated with four corner towers and dominated by a central copper-clad dome. Rising 173 feet (53 metres) into the skyline, the dome's oxidised sea-green patina forms a distinct visual contrast against the pale masonry beneath it.
Inside, the central rotunda features dense, highly polished grey and white Italian and Greek marble finishes. The Grand Staircase is illuminated by natural light entering through 21 stained-glass windows, creating an interior environment designed to mirror the grandeur of the city's golden industrial age.
Industrial Heritage and Shipyard Craftsmanship
Belfast's wealth during this era stemmed from its prominence in linen production, ropeworks, engineering, and shipbuilding. Viscount William Pirrie, Lord Mayor of Belfast from 1896 to 1897 and managing director of the Harland & Wolff shipyard, championed the construction of City Hall.
Shipyard artisans and craftsmen from Harland & Wolff participated directly in the interior fit-out. Their woodwork, carvings, and panelling mirrored the opulent finishes found aboard the White Star Line's Olympic-class liners. Beyond its municipal origins, the building hosted a key political event on 22 June 1921, when King George V opened the inaugural session of the Parliament of Northern Ireland inside its walls.
Monuments and Civic Grounds
The manicured lawns surrounding the hall host significant memorials that detail the city's past. Sculpted by Sir Thomas Brock and unveiled in 1903 prior to the completion of the main building, the marble statue of Queen Victoria is flanked by bronze figures personifying linen manufacturing, shipbuilding, and education. The success of this installation helped Brock secure the contract for the Victoria Memorial outside Buckingham Palace in London.
On the east lawn, the Titanic Memorial Garden is anchored by Brock's 1920 marble monument alongside centenary bronze plaques added in 2012. These plaques record all 1,512 victims of the RMS Titanic in alphabetical order, marking the first time a memorial worldwide listed both passengers and crew together without distinction.
Modern Civic Function and Global Twin
Belfast City Hall remains the administrative headquarters of Belfast City Council, housing executive offices, civic ceremonies, and full council meetings. Public facilities include a permanent six-zone visitor exhibition detailing the city's political and industrial history, daily guided tours through the rotunda and council chamber, a gift shop, and The Bobbin Coffee Shop. The surrounding grounds function as an active public park and host civic events, including the annual Belfast Christmas Market.
The building's architectural impact also reached beyond Northern Ireland. Completed in 1910 and designed by Stanley G. Hudson, Durban City Hall in South Africa was directly modeled on Alfred Brumwell Thomas's design, creating an almost identical architectural duplicate in the Southern Hemisphere.
FAQ
What gives the dome of Belfast City Hall its distinct colour?
The 173-foot central dome is clad in copper, which has naturally oxidised over time into a sea-green patina that contrasts with the pale grey Portland stone exterior.
How was the construction of Belfast City Hall financed?
The construction cost approximately £369,000 and was funded substantially by profits generated by the municipal gas industry rather than regular civic taxes.
What connection does Belfast City Hall have to the Harland & Wolff shipyard?
Viscount William Pirrie, managing director of Harland & Wolff, championed the building's development. Shipyard craftsmen executed the interior woodwork and decorative carvings, mirroring the finishes used on White Star Line vessels.
Where is the architectural duplicate of Belfast City Hall located?
Durban City Hall in South Africa, completed in 1910 by architect Stanley G. Hudson, was directly modeled on Belfast City Hall's Edwardian Baroque design.