Convento de São Francisco: History & Architecture
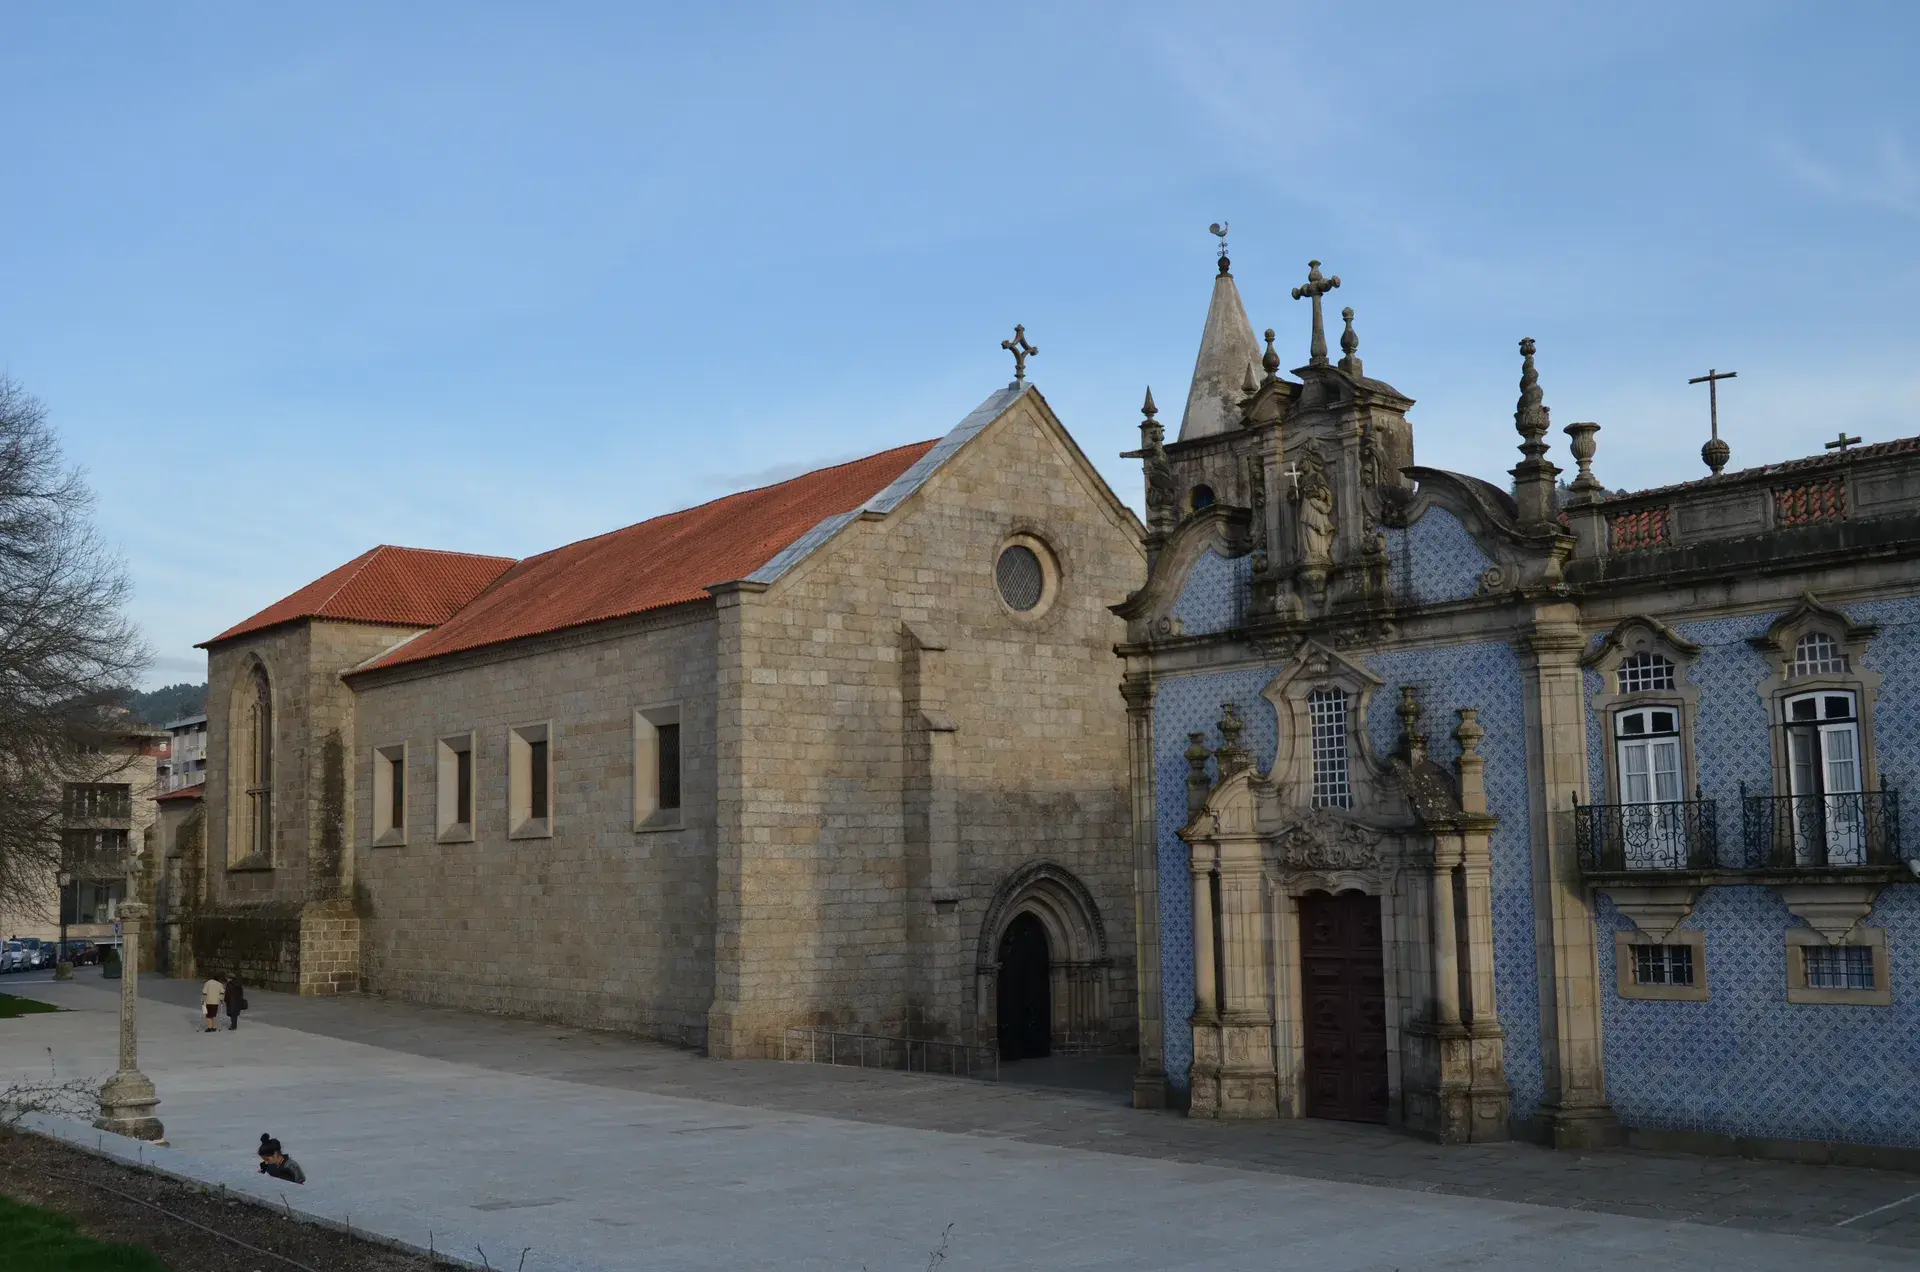
Admire the striking architectural facade and historic stonework of the Convento de São Francisco from Largo de São Francisco. Located just south of the medieval walled core, the convent anchors the transition between Guimarães's central plazas and its outer historical monuments.
A History of Destruction and Relocation
The original 14th-century Franciscan convent was situated outside the medieval city walls. Between 1322 and 1325, this original structure was demolished to accommodate urban defensive needs during military conflicts.
A 15th-century relocation sparked a literal turf war in Guimarães, pitting two religious institutions against each other until the Pope intervened. When King João I authorized the rebuilding of the convent at its current site in 1400, it triggered a fierce territorial feud with the nearby Collegiate of Nossa Senhora da Oliveira. Members of the Collegiate physically tore down parts of the new Franciscan construction. The conflict only ended when papal arbitration forced a peace concordat in 1409.
Architectural Evolution and Patronage
Construction of the new complex spanned the 15th century, leaving the church with notable Gothic origins, specifically in its apse and chapter house. In 1591, a Renaissance cloister was added, featuring a quiet, ordered arcade geometry set just beyond the nave.
The site benefited heavily from the patronage of Dona Constança de Noronha, the first Duchess of Bragança. She generously endowed the convent and is buried in a tomb located directly in front of the high altar.
Baroque Transformation and Artistry
During the 18th century, the formerly austere Franciscan sanctuary underwent an extensive and lavish Baroque redesign. The visual shift from the restrained stone exterior and Gothic portal to the opulent interior highlights this dramatic architectural transition.
The interior space is renowned for its elaborate gilded woodcarvings, known as talha dourada joanina. Complementing this intricate woodwork are narrative blue-and-white azulejo tile panels that line the walls, depicting the life and miracles of Saint Anthony.
Hidden Curiosities and Modern Use
The church houses the tomb and chapel of Frei Gualter. Tradition holds that he was an early 13th-century companion of Saint Francis of Assisi. Today, he is the namesake and patron of Guimarães's premier annual festival, the Festas Gualterianas. Furthermore, the sacristy preserves a remarkable Renaissance stone table inlaid with colored Italian marble, utilizing a specialized technique known as pietre dure.
Following the 1834 dissolution of religious orders in Portugal, the convent buildings were repurposed as military barracks, a military hospital, and a court. In 1875, the complex returned to the Venerable Third Order of Saint Francis. Today, it operates as an active Roman Catholic church, a tourist heritage site, and an elderly care home located in the historic convent annex.
FAQ
Who is buried in the Convento de São Francisco?
Dona Constança de Noronha, the first Duchess of Bragança, is buried in front of the high altar. The church also contains the tomb of Frei Gualter, traditionally believed to be an early companion of Saint Francis of Assisi.
What is the architectural style of the Convento de São Francisco?
The complex features a mix of styles, including 15th-century Gothic origins in its apse and chapter house, a 1591 Renaissance cloister, and an extensive 18th-century Baroque interior remodel featuring gilded woodwork and azulejo tiles.
Why was the original Franciscan convent demolished?
The original 14th-century convent, located outside the medieval walls of Guimarães, was demolished between 1322 and 1325 to meet urban defensive needs during military conflicts.