Guide to Paço dos Duques de Bragança in Guimarães
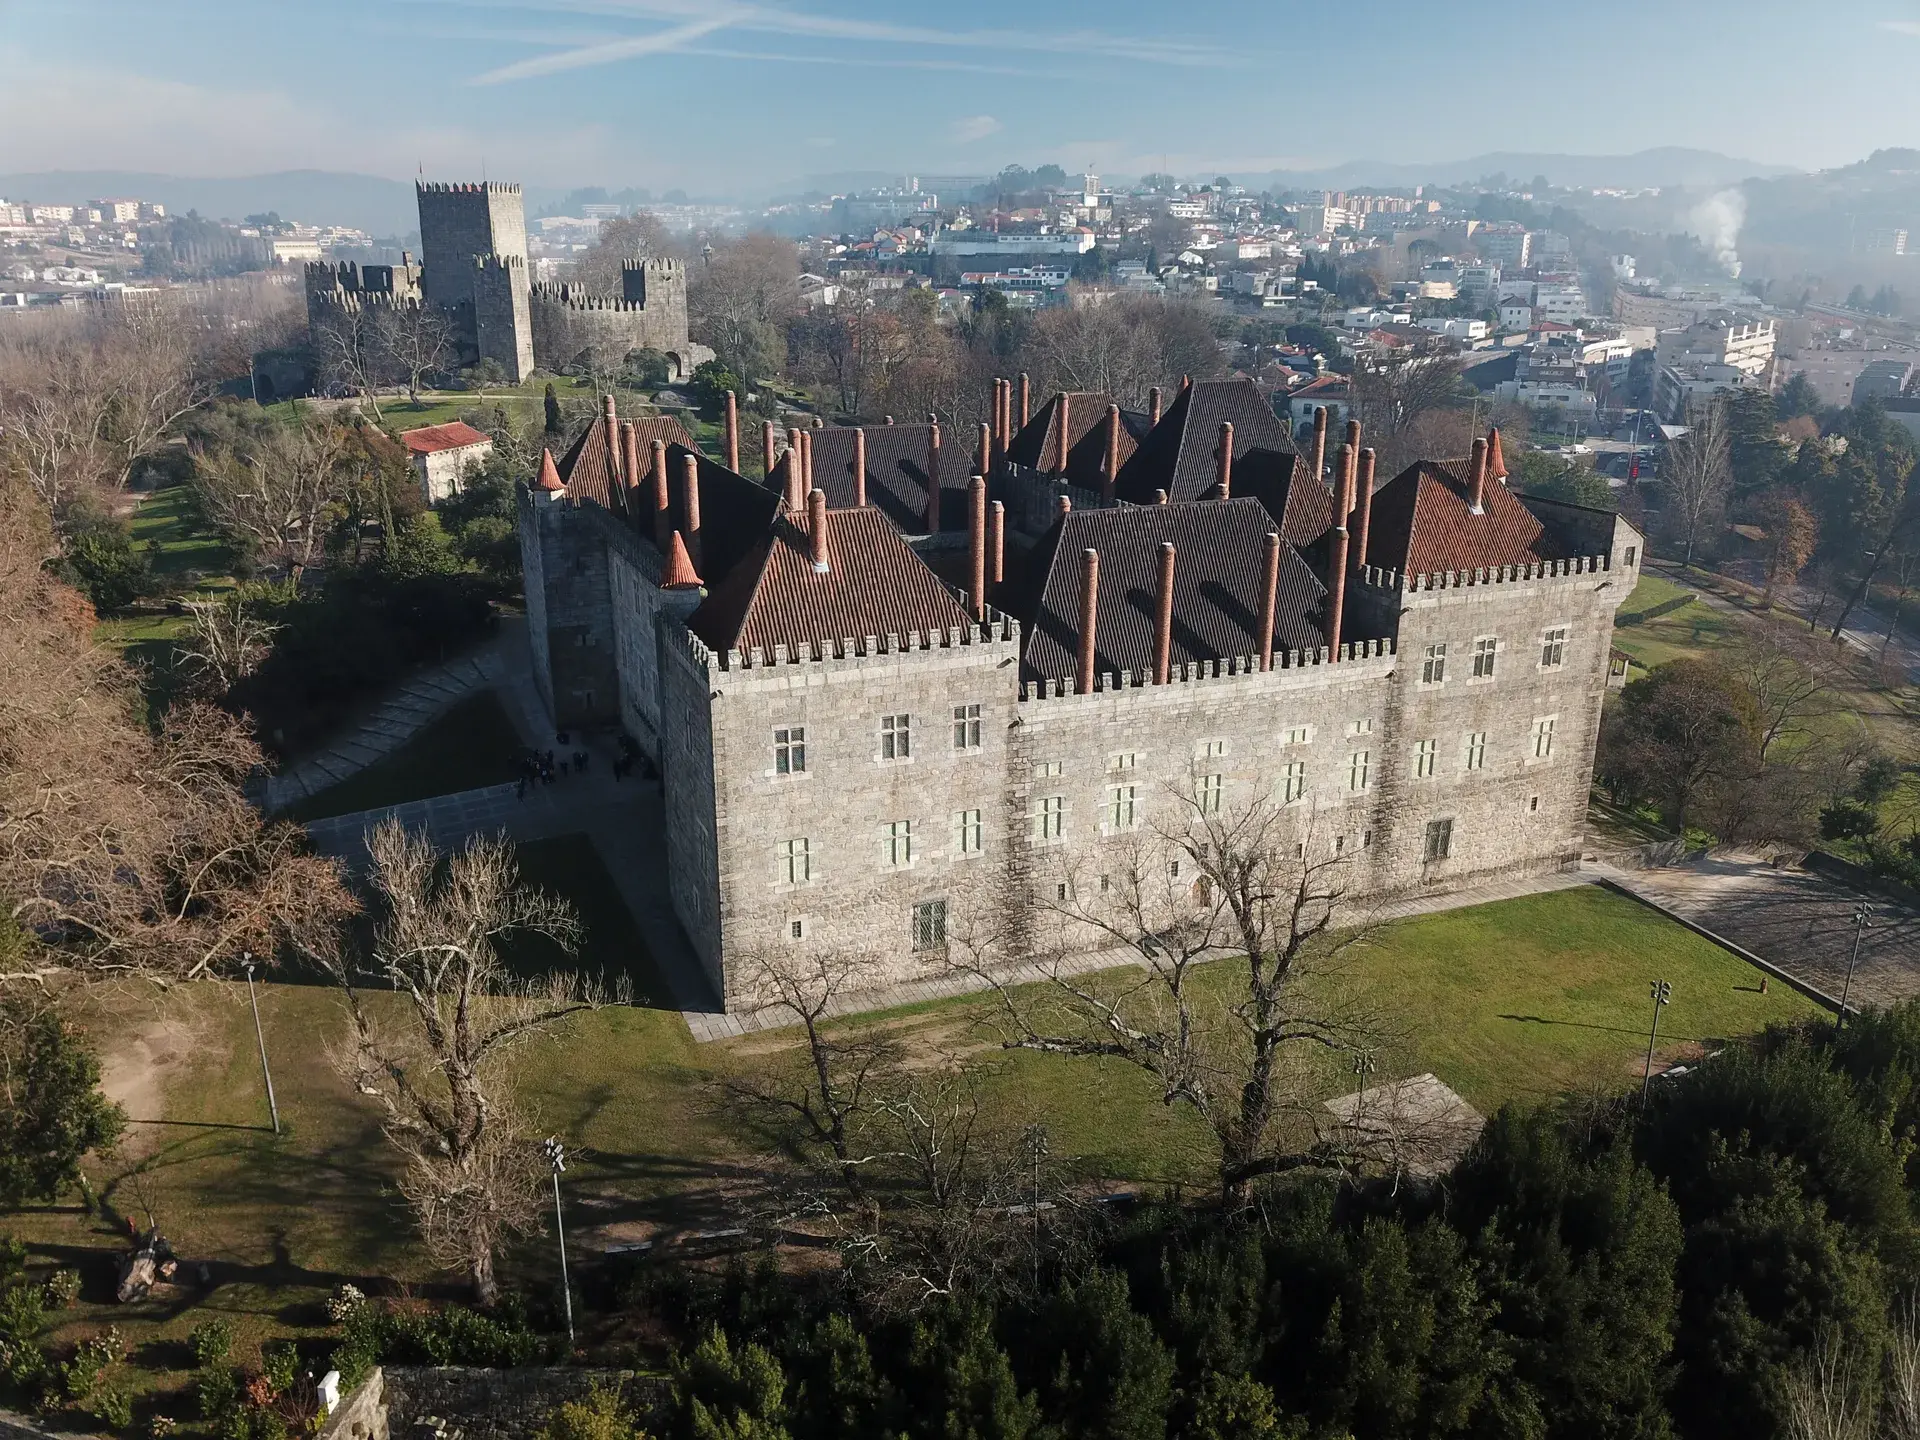
Discover a 15th-century ducal palace defined by its 39 striking brick chimneys and a sweeping, controversial 20th-century reconstruction. Anchoring the upper historic precinct on Monte Latito, the Paço dos Duques de Bragança forms the "Sacred Hill Ensemble" alongside the Guimarães Castle and the Church of São Miguel.
A Symbol of Dynastic Power
Commissioned between 1420 and 1433 by Dom Afonso, the 1st Duke of Bragança, the palace was built following his marriage to Dona Constança de Noronha. The manor was designed to project the family's dynastic power. Inspired by the duke's travels through France and Burgundy, the building features a distinct French and Burgundian seigneurial Gothic style characterized by monumental granite walls and an open arcaded courtyard.
Abandonment and Reconstruction
By the 16th century, the Bragança family abandoned the Guimarães palace, moving their primary seat south to Vila Viçosa. Over the following centuries, the building fell into profound ruin. It served as military barracks in the 19th century, while local residents frequently stripped its remaining masonry for other building projects.
Between 1937 and 1959, the palace underwent a massive reconstruction led by architect Rogério de Azevedo under the Salazar Estado Novo regime. The project incorporated various period flourishes that sparked debate over the building's historical authenticity. During this time, the architect recycled architectural elements from other regional sites, including an ornate stone railing salvaged from the Monastery of São Miguel de Refojos.
The Palace of the Chimneys
The distinctive roofline of the Paço dos Duques de Bragança is punctuated by 39 tall, cylindrical brick chimneys. This prominent feature contrasts sharply with the region's traditional stone architecture and led locals to frequently refer to the building as the "Palácio das Chaminés" (Palace of the Chimneys).
Inside the great halls, the architectural drama continues. Dark chestnut timber ceilings are meticulously framed to resemble the inverted wooden hulls of Portuguese ships. These grand wooden structures contrast sharply with the bare granite walls and wide stone fireplaces found throughout the manor.
The Modern Museum and Presidential Residence
Classified as a National Monument in 1910, the building currently functions as a public museum. The interior displays extensive collections of 17th-century furniture, armaments, porcelains, and tapestries. A highlight of the museum's collection is a series of full-scale woven reproductions of the famous 15th-century Pastrana Tapestries, which chronicle King Afonso V's military conquests in North Africa.
In addition to its role as a cultural institution, the palace maintains a modern political function. The upper level of the building is strictly reserved as the official northern residence for the President of the Republic of Portugal.
FAQ
When was the Paço dos Duques de Bragança built?
The palace was commissioned between 1420 and 1433 by Dom Afonso, the 1st Duke of Bragança, following his marriage to Dona Constança de Noronha.
Why is the building often called the Palace of the Chimneys?
Locals frequently refer to it as the "Palácio das Chaminés" because of its highly distinctive roofline, which features 39 tall, cylindrical brick chimneys.
Does anyone live in the Paço dos Duques de Bragança?
While it operates primarily as a public museum, the upper level of the palace is strictly reserved as the official northern residence for the President of the Portuguese Republic.
What is displayed inside the palace museum?
The museum houses collections of 17th-century furniture, porcelains, armaments, and tapestries. This includes full-scale woven reproductions of the 15th-century Pastrana Tapestries, which detail King Afonso V's military conquests.